4504 Stella Drive, Meraux, LA 70075
Local realty services provided by:CENTURY 21 Investment Realty
4504 Stella Drive,Meraux, LA 70075
$244,900
- 3 Beds
- 2 Baths
- 1,671 sq. ft.
- Single family
- Active
Listed by: richard miley, matthew davis
Office: 1 percent lists legacy
MLS#:2582800
Source:LA_GSREIN
Price summary
- Price:$244,900
- Price per sq. ft.:$113.85
About this home
Brick home on an oversized double lot in Meraux's Lexington Place, in the highly desired Joseph Davies Elementary school district! The sale includes an additional adjoining lot: two 50' x 105' lots that convey together, giving you room to expand, add a garage or workshop, or park a boat, RV or other toys. The roof is brand new (installed 2026), which can help on insurance, and the water heater was recently replaced. Fresh paint runs throughout, and new luxury vinyl plank flooring has been installed in the bedrooms. The open floor plan has a vaulted living room with a gas fireplace, which flows into the breakfast area and a kitchen with granite counters, wood cabinetry, a pantry, and the refrigerator, range, dishwasher and microwave included. The oversized primary suite has a vaulted ceiling, a garden tub, his and her closets and a vanity area. The second and third bedrooms each have double closets. Out back, a covered 12' x 40' patio runs the length of the home, ready for entertaining or a crawfish boil, and the property also has a storage shed and storm shutters. Located in Flood Zone X with an assumable flood insurance policy available at $1,248 per year. This one is move-in ready, so schedule your showing today!...
Contact an agent
Home facts
- Year built:1995
- Listing ID #:2582800
- Added:1 day(s) ago
- Updated:October 23, 2026 at 06:51 PM
Rooms and interior
- Bedrooms:3
- Total bathrooms:2
- Full bathrooms:2
- Rooms Total:6
- Kitchen Description:Microwave, Oven, Range, Refrigerator
- Living area:1,671 sq. ft.
Heating and cooling
- Cooling:1 Unit, Central Air
- Heating:Central, Heating
Structure and exterior
- Roof:Asphalt, Shingle
- Year built:1995
- Building area:1,671 sq. ft.
- Lot area:0.12 Acres
- Lot Features:City Lot, Oversized Lot
- Architectural Style:Traditional
- Construction Materials:Brick
- Exterior Features:Concrete, Covered
- Foundation Description:Slab
- Levels:1 Story
Utilities
- Water:Public
- Sewer:Public Sewer
Finances and disclosures
- Price:$244,900
- Price per sq. ft.:$113.85
Features and amenities
- Appliances:Microwave, Oven, Range, Refrigerator
- Laundry features:Washer Hookup
- Amenities:Attic, Ceiling Fan(s), Pull Down Attic Stairs, Vaulted Ceiling(S)
Parking
- Parking description:Driveway, Off Street
New listings near 4504 Stella Drive
- New
 $447,000Active3 beds 4 baths2,191 sq. ft.
3205 Rue Marcelle Street, Meraux, LA 70075
MLS# 2582863Listed by: ETHEL KIDD REAL ESTATE, L.L.C. - New

 $350,000Active3 beds 4 baths1,302 sq. ft.
4445-B E Saint Bernard Highway, Meraux, LA 70075
MLS# 2581416Listed by: CENTURY 21 INVESTMENT REALTY - New
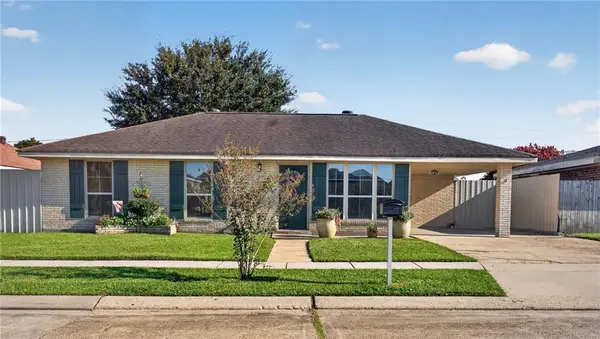 $215,000Active3 beds 2 baths1,362 sq. ft.
2125 Valmar Street, Meraux, LA 70075
MLS# 2582035Listed by: AMANDA MILLER REALTY, LLC - New
 $160,000Active3 beds 2 baths1,484 sq. ft.
2213 Fable Street, Meraux, LA 70075
MLS# 2582004Listed by: COMPASS MANDEVILLE 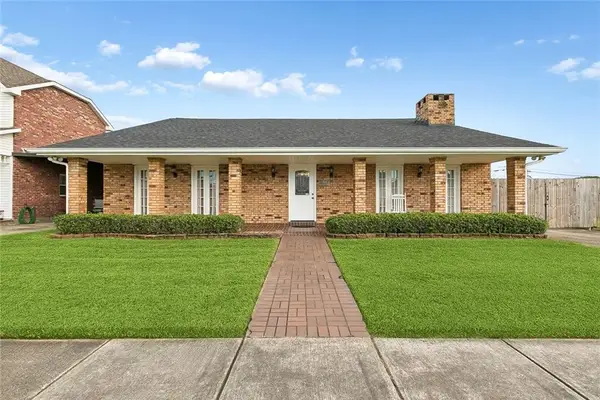 $350,000Active3 beds 2 baths2,460 sq. ft.
2801 Debouchel Boulevard, Meraux, LA 70075
MLS# 2581064Listed by: NEXTHOME INNOVATIVE REALTY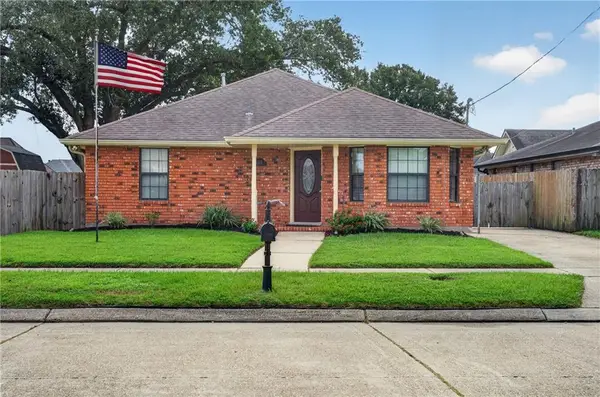 $279,900Active3 beds 2 baths1,759 sq. ft.
2329 Judy Drive, Meraux, LA 70075
MLS# 2580969Listed by: AMANDA MILLER REALTY, LLC- Open Sat, 12 to 2pm
 $265,000Active3 beds 2 baths1,522 sq. ft.
4516 Lamarque Drive, Meraux, LA 70075
MLS# 2580915Listed by: AMANDA MILLER REALTY, LLC 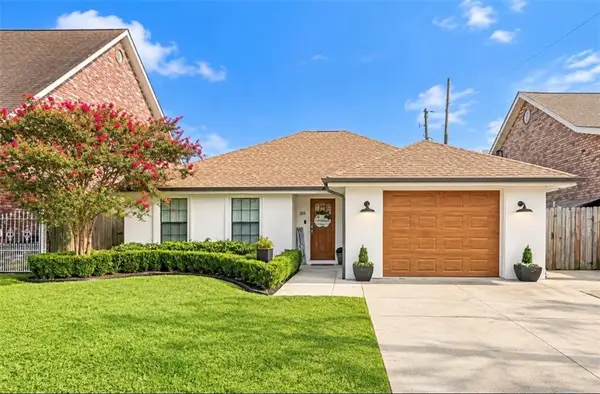 $269,900Active3 beds 2 baths1,520 sq. ft.
2905 Mayflower Street, Meraux, LA 70075
MLS# 2580330Listed by: NOLA REAL ESTATE 4-U, LLC $85,000Active0 Acres
2521 Livaccari Drive, Violet, LA 70092
MLS# 2579975Listed by: RICCI REAL ESTATE


Protect your home and budget from life's surprises with an Assurant Home Warranty, backed by a partner that supports you through every step of homeownership. Explore Plans.
©2026 Century 21 Real Estate LLC. All rights reserved. CENTURY 21®, the CENTURY 21 Logo and C21® are service marks owned by Century 21 Real Estate LLC. Century 21 Real Estate LLC fully supports the principles of the Fair Housing Act and the Equal Opportunity Act. Each office is independently owned and operated. Listing information is deemed reliable but not guaranteed accurate.