
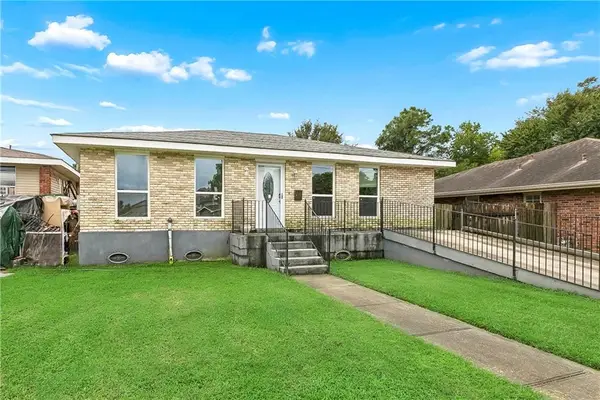
1308 Papworth Avenue, Metairie, LA 70005
Local realty services provided by:CENTURY 21 Buelow-Miller Realty
1308 Papworth Avenue,Metairie, LA 70005
$425,000
- 3 Beds
- 3 Baths
- 1,942 sq. ft.
- Single family
- Active
Upcoming open houses
- Sun, Sep 2711:00 am - 01:00 pm
Listed by: michele hensley
Office: nola living realty
MLS#:2578840
Source:LA_CLBOR
Price summary
- Price:$425,000
- Price per sq. ft.:$218.85
About this home
FIRST SHOWING ON SUNDAY 9/27/26 11-1 PM Discover a home that truly offers the space to grow, create, and unwind. Nestled in Metaire, this unique property delivers an open indoor layout combined with a backyard oasis, making it a fantastic opportunity for large or extended families looking for extra room to customize and make their oww.
The heart of the home features a massive, open-concept living area designed for effortless gatherings. The living room easily accommodates a large sectional sofa plus an additional sitting area. It flows seamlessly into a grand dining room built for a table that comfortably seats 8 or more. Nearby, a versatile breakfast nook—currently utilized as a convenient play area—allows parents to keep a watchful eye on the little ones while cooking.
The functional galley-style kitchen boasts an abundance of counter space and cabinetry. It is supported by an extra-large pantry and storage area that has been cleverly upfitted with its own dedicated coffee bar.
• The Master Suite: A private retreat featuring an oversized closet and a full en-suite bathroom with extensive counter space.
• Additional Bedrooms: Two generously sized bedrooms equipped with excellent closet storage share a centrally located full bathroom.
Step outside into a backyard built for both functionality and entertainment:
• Outdoor Living: Unwind at the end of the day on the covered porch and bar area, or gather around the built-in fire pit.
• The Design Studio: A fully finished, air-conditioned outbuilding equipped with electricity, a half bath, and overhead storage. Perfect as a clothing design studio, a private home office, a guest house, or a mother-in-law suite.
• Storage & Pets: A second detached unit easily handles all your yard equipment. The spacious lot also features two separate gated runs for keeping your furry friends safe.
With a little vision, this versatile property is ready to become the Home of your Dreams!
https://504-real-estate-media-1.aryeo.com/sites/1308-papworth-ave-metairie-la-70005-29230642/branded...
Contact an agent
Home facts
- Year built:1974
- Listing ID #:2578840
- Added:1 day(s) ago
- Updated:September 27, 2026 at 08:11 PM
Rooms and interior
- Bedrooms:3
- Total bathrooms:3
- Full bathrooms:2
- Half bathrooms:1
- Rooms Total:9
- Kitchen Description:Dishwasher, Disposal, Microwave, Oven, Pantry, Range, Refrigerator
- Living area:1,942 sq. ft.
Heating and cooling
- Cooling:1 Unit, Attic Fan, Central Air
- Heating:Central, Heating
Structure and exterior
- Roof:Shingle
- Year built:1974
- Building area:1,942 sq. ft.
- Lot area:0.14 Acres
- Architectural Style:Ranch
- Construction Materials:Brick
- Exterior Features:Courtyard, Covered, Patio, Porch
- Foundation Description:Slab
- Levels:1 Story
Utilities
- Water:Public
- Sewer:Public Sewer
Finances and disclosures
- Price:$425,000
- Price per sq. ft.:$218.85
Features and amenities
- Appliances:Dishwasher, Disposal, Microwave, Oven, Range, Refrigerator
- Amenities:Ceiling Fan(s), Pantry
Parking
- Parking description:Driveway, Garage, Garage Door Opener, One Space
New listings near 1308 Papworth Avenue
- New
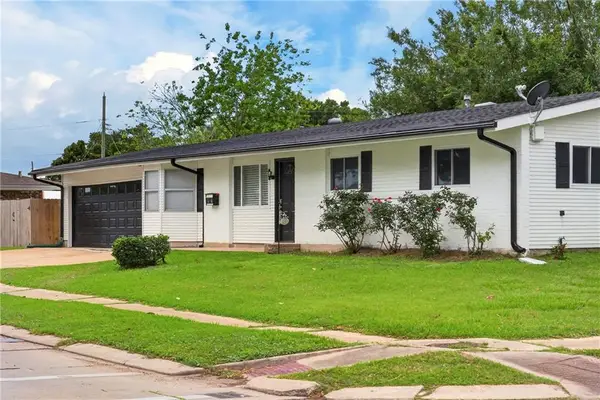 $268,000Active3 beds 2 baths1,256 sq. ft.
5900 Jean Street, Metairie, LA 70003
MLS# 2578959Listed by: KELLER WILLIAMS REALTY 455-0100 - New
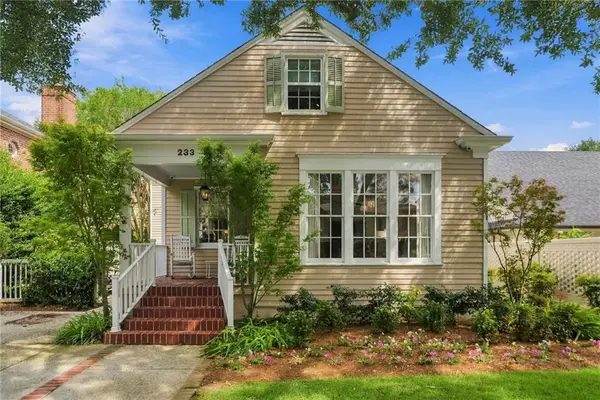 $1,095,000Active5 beds 4 baths3,654 sq. ft.
233 W Livingston Place, Metairie, LA 70005
MLS# 2577838Listed by: PRIEUR PROPERTIES, LLC - New
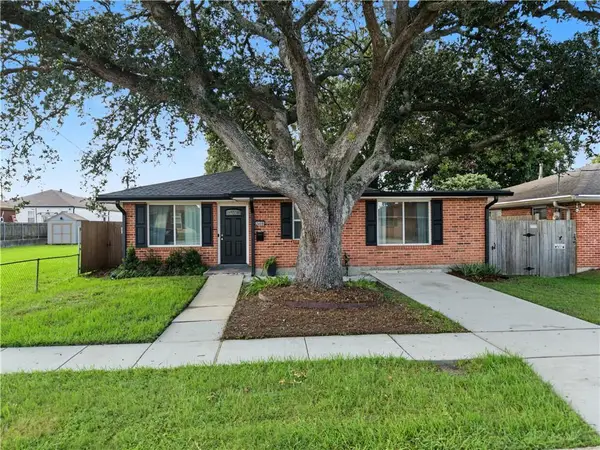 $270,000Active2 beds 2 baths1,262 sq. ft.
2408 N Sibley Street, Metairie, LA 70006
MLS# 2578916Listed by: REALTY ONE GROUP IMMOBILIA - New
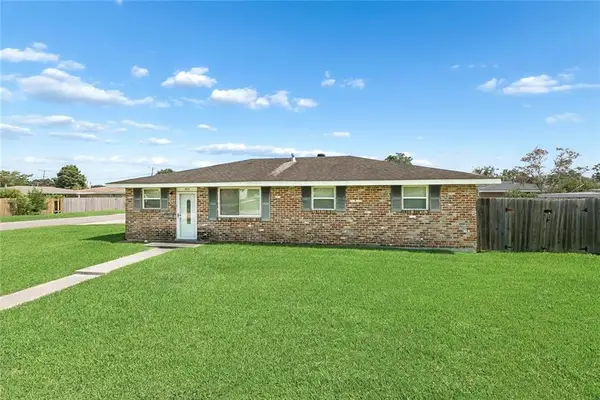 $315,000Active4 beds 2 baths1,580 sq. ft.
523 North Upland Avenue, Metairie, LA 70003
MLS# 2578776Listed by: MCENERY RESIDENTIAL, LLC - New
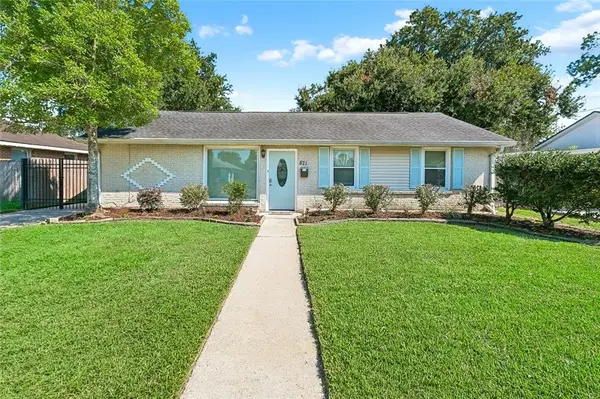 $228,500Active3 beds 1 baths1,170 sq. ft.
821 N Sibley Street, Metairie, LA 70003
MLS# 2578128Listed by: NOLA LIVING REALTY - Open Tue, 12 to 2pmNew
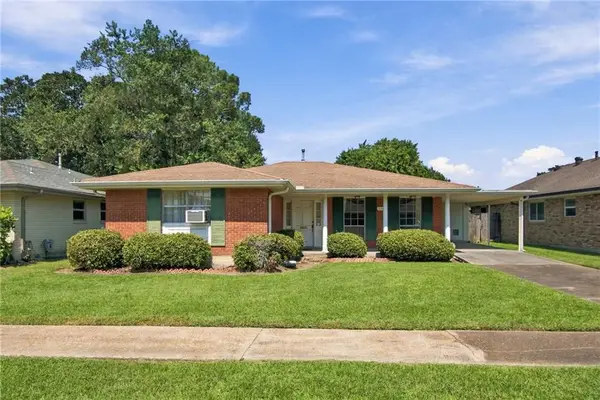 $230,000Active3 beds 2 baths1,432 sq. ft.
6105 Bridget Street, Metairie, LA 70003
MLS# 2578154Listed by: RICCI REAL ESTATE - New
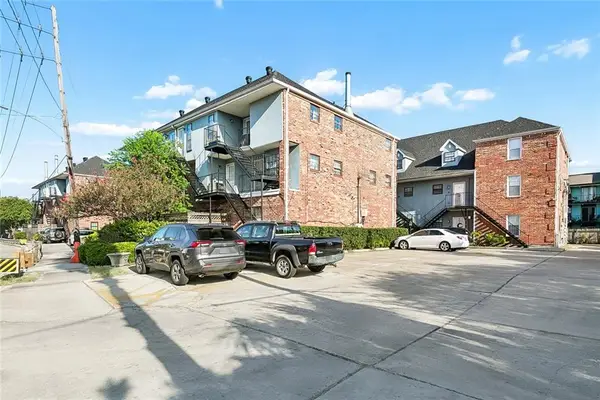 $115,000Active2 beds 2 baths1,152 sq. ft.
3629 Ridgelake Drive #33, Metairie, LA 70002
MLS# 2578378Listed by: RE/MAX AFFILIATES - New
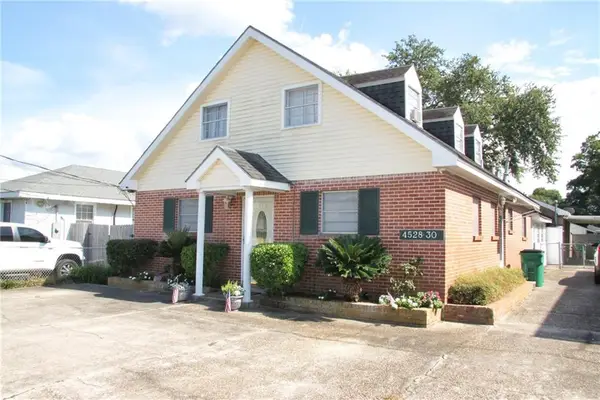 $295,500Active6 beds 3 baths2,582 sq. ft.
4528-30 Ligustrum Street, Metairie, LA 70001
MLS# 2578731Listed by: HOMESMART REALTY SOUTH - New
 $315,000Active3 beds 2 baths1,755 sq. ft.
5220 Meadowdale Street, Metairie, LA 70006
MLS# 2577871Listed by: MIRAMBELL REALTY


Protect your home and budget from life's surprises with an Assurant Home Warranty, backed by a partner that supports you through every step of homeownership. Explore Plans.
©2026 Century 21 Real Estate LLC. All rights reserved. CENTURY 21®, the CENTURY 21 Logo and C21® are service marks owned by Century 21 Real Estate LLC. Century 21 Real Estate LLC fully supports the principles of the Fair Housing Act and the Equal Opportunity Act. Each office is independently owned and operated. Listing information is deemed reliable but not guaranteed accurate.