
1601 Feronia Street, Metairie, LA 70005
Local realty services provided by:CENTURY 21 Buelow-Miller Realty
1601 Feronia Street,Metairie, LA 70005
$360,000
- 3 Beds
- 2 Baths
- 1,848 sq. ft.
- Single family
- Active
Listed by: tricia king
Office: compass uptown-maple st
MLS#:2572336
Source:LA_CLBOR
Price summary
- Price:$360,000
- Price per sq. ft.:$165.44
About this home
OPEN SUNDAY AUGUST 23, 2026 FROM 3:00 PM - 5:00 PM Cute, Cute, Cute! GREAT LOCATION! Lovingly cared for home in the highly desirable Bonnabel Place neighborhood. JUST TWO blocks from Bonnabel and Veterans Blvd! Situated on a wide corner lot with abundant natural light and inviting curb appeal, this charming residence offers the ease and comfort of thoughtfully designed one level living. Inside, the spacious floor plan features three generously sized bedrooms and two full baths, along with an enormous family room designed for gathering and everyday living. The chef’s kitchen offers an abundance of cabinetry, stainless steel appliances and excellent functionality for both cooking and entertaining. A warm wood-burning fireplace anchors the den, creating the perfect setting for cozy evenings at home. A second entry from Aurora Street adds exceptional convenience, providing easy access to the electric garage and additional driveway parking. Professional landscaping enhances the property’s welcoming exterior and complements its desirable corner lot setting. The location is equally impressive. Enjoy the established neighborhood feel of Bonnabel Place with convenient access to Lake Pontchartrain and Lakeshore, while being just minutes from shopping, dining and everyday amenities along Veterans Boulevard and Metairie Road. Nearby conveniences include Lakeside Shopping Center, Old Metairie shopping and dining, local restaurants, grocery stores and neighborhood favorites. Families will appreciate proximity to award winning schools, while commuters will love the easy access to Veterans Boulevard, Bonnabel Boulevard and I-10, making travel throughout the Greater New Orleans area effortless. The property is located in an X flood zone. Comfortable and exceptionally well located, this charming home offers the best of living with generous living spaces, wonderful natural light, convenient parking and an enviable location close to the lake, shopping, dining, Trader Joes, Dorgnacs grocery store and major thoroughfares. All appliances including refrigeratora and washer and dryer remain and are included in the sale....
Contact an agent
Home facts
- Year built:1985
- Listing ID #:2572336
- Added:26 day(s) ago
- Updated:September 15, 2026 at 03:08 PM
Rooms and interior
- Bedrooms:3
- Total bathrooms:2
- Full bathrooms:2
- Rooms Total:8
- Kitchen Description:Dishwasher, Disposal, Oven, Range, Refrigerator, Stainless Steel Appliances
- Living area:1,848 sq. ft.
Heating and cooling
- Cooling:2 Units, Central Air
- Heating:Central, Heating, Multiple Heating Units
Structure and exterior
- Roof:Asphalt, Shingle
- Year built:1985
- Building area:1,848 sq. ft.
- Lot Features:Corner Lot
- Architectural Style:Traditional
- Construction Materials:Brick
- Exterior Features:Concrete, Fence
- Foundation Description:Slab
- Levels:1 Story
Utilities
- Water:Public
- Sewer:Public Sewer
Finances and disclosures
- Price:$360,000
- Price per sq. ft.:$165.44
Features and amenities
- Appliances:Dishwasher, Disposal, Oven, Range, Refrigerator, Washer
- Laundry features:Dryer, Washer
- Amenities:Ceiling Fan(s), Stainless Steel Appliances
Parking
- Parking description:Driveway, Garage, Garage Door Opener, Two Spaces
New listings near 1601 Feronia Street
- New
 $250,000Active2 beds 1 baths938 sq. ft.
901 Athania Parkway, Metairie, LA 70001
MLS# 2577251Listed by: KELLER WILLIAMS REALTY NEW ORLEANS - Open Sat, 11am to 1pmNew
 $579,900Active3 beds 2 baths2,347 sq. ft.
1325 Melody Drive, Metairie, LA 70002
MLS# 2577163Listed by: HOSPITALITY REALTY - New
 $325,000Active2 beds 2 baths1,554 sq. ft.
1036 Helios Avenue, Metairie, LA 70005
MLS# 2577141Listed by: RE/MAX AFFILIATES - New
 $89,900Active1 beds 1 baths597 sq. ft.
4752 W Napoleon Avenue #6, Metairie, LA 70001
MLS# 2576941Listed by: ALC REALTY - New
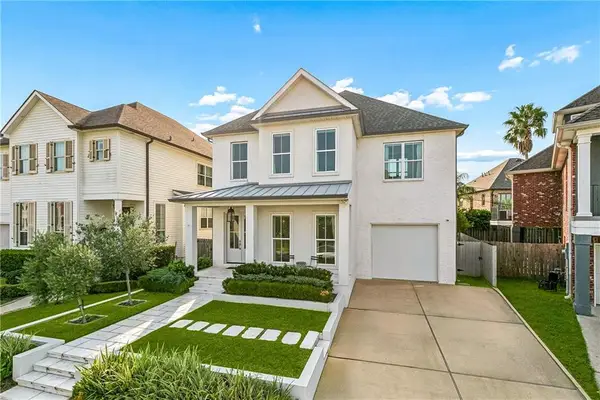 $1,090,000Active4 beds 4 baths3,150 sq. ft.
210 E Maple Ridge Drive, Metairie, LA 70001
MLS# 2568489Listed by: RE/MAX AFFILIATES - Open Sun, 1am to 3pmNew
 $550,000Active3 beds 3 baths2,353 sq. ft.
3841 N Arnoult Road, Metairie, LA 70002
MLS# 2575949Listed by: COMPASS METRO - New
 $210,000Active3 beds 1 baths1,025 sq. ft.
501 N Sibley Street, Metairie, LA 70003
MLS# 2576703Listed by: BOURG REALTY GROUP LLC - New
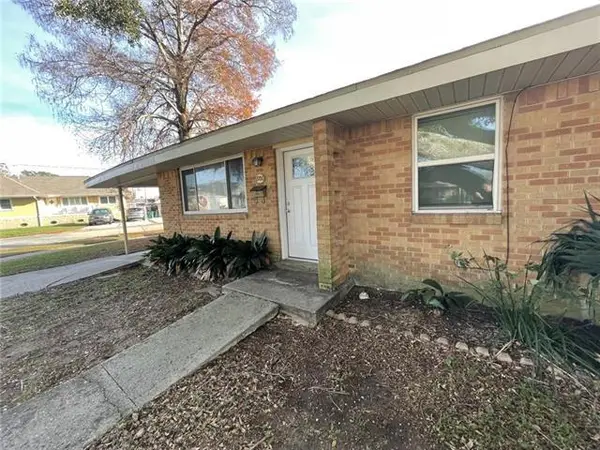 $169,900Active2 beds 1 baths920 sq. ft.
8700 Donnaway Street, Metairie, LA 70003
MLS# 2576957Listed by: PINTAT REALTY LLC - New
 $175,000Active3 beds 2 baths1,396 sq. ft.
1455 S Myrtle Street, Metairie, LA 70003
MLS# 2576481Listed by: ESSENTIAL REALTY, LLC - New
 $414,900Active3 beds 3 baths2,220 sq. ft.
3504 Harvard Avenue, Metairie, LA 70006
MLS# 2576948Listed by: NOLA LIVING REALTY


Protect your home and budget from life's surprises with an Assurant Home Warranty, backed by a partner that supports you through every step of homeownership. Explore Plans.
©2026 Century 21 Real Estate LLC. All rights reserved. CENTURY 21®, the CENTURY 21 Logo and C21® are service marks owned by Century 21 Real Estate LLC. Century 21 Real Estate LLC fully supports the principles of the Fair Housing Act and the Equal Opportunity Act. Each office is independently owned and operated. Listing information is deemed reliable but not guaranteed accurate.