2225 Judith Street, Metairie, LA 70003
Local realty services provided by:CENTURY 21 Buelow-Miller Realty
2225 Judith Street,Metairie, LA 70003
$389,000
- 4 Beds
- 3 Baths
- 2,588 sq. ft.
- Single family
- Active
Upcoming open houses
- Sat, Sep 1211:00 am - 01:00 pm
Listed by: nicole waguespack, louis congemi
Office: nola living realty
MLS#:2576016
Source:LA_CLBOR
Price summary
- Price:$389,000
- Price per sq. ft.:$186.39
About this home
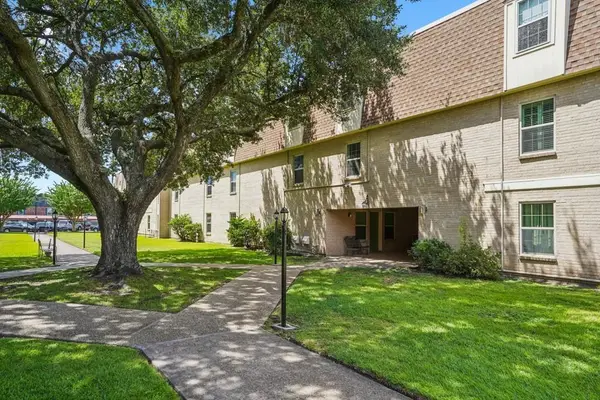
Just four houses from the Lafreniere Park entrance and across from Sunrise Swim Club, this updated 4-bedroom, 2.5-bath Metairie home is perfectly placed for park mornings and pool afternoons. The kitchen impresses with dark cabinetry, granite counters, stainless appliances, and a large island, flowing into an open living and dining area with warm wood floors. Upstairs offers four spacious bedrooms, including a private primary suite. Enjoy a covered patio, fenced backyard with storage shed, and a two-car garage with driveway parking. Prime location, tasteful updates, move-in ready. Schedule your tour today.
Contact an agent
Home facts
- Year built:1964
- Subdivision & Development:Willowdale
- Listing ID #:2576016
- Added:1 day(s) ago
- Updated:September 10, 2026 at 03:03 PM
Rooms and interior
- Bedrooms:4
- Total bathrooms:3
- Full bathrooms:2
- Half bathrooms:1
- Rooms Total:10
- Kitchen Description:Granite Counters
- Living area:2,588 sq. ft.
Heating and cooling
- Cooling:Central Air
- Heating:Central, Heating
Structure and exterior
- Roof:Shingle
- Year built:1964
- Building area:2,588 sq. ft.
- Lot area:0.14 Acres
- Architectural Style:Traditional
- Construction Materials:Brick, Vinyl Siding
- Exterior Features:Concrete, Covered, Porch
- Foundation Description:Slab
- Levels:2 Story
Utilities
- Water:Public
- Sewer:Public Sewer
Finances and disclosures
- Price:$389,000
- Price per sq. ft.:$186.39
Features and amenities
- Amenities:Attic, Carbon Monoxide Detector, Ceiling Fan(s), Smoke Detector(s)
Parking
- Parking description:Driveway, Two Spaces
New listings near 2225 Judith Street
- New
 $365,000Active4 beds 2 baths3,000 sq. ft.
4650 Glendale Street, Metairie, LA 70006
MLS# 2576422Listed by: RODI REALTY, INC - New
 $125,000Active1 beds 1 baths756 sq. ft.
2712 Whitney Place #627, Metairie, LA 70002
MLS# 2575716Listed by: RE/MAX LIVING - New
 $365,000Active5 beds 3 baths2,300 sq. ft.
1140 Homestead Avenue, Metairie, LA 70005
MLS# 2576288Listed by: KELLER WILLIAMS REALTY SERVICES - New
 $199,900Active3 beds 3 baths1,479 sq. ft.
1804 Woodrow Drive, Metairie, LA 70001
MLS# 2576462Listed by: NOLA LIVING REALTY - New
 $150,000Active2 beds 2 baths967 sq. ft.
3805 Houma Boulevard #C201, Metairie, LA 70006
MLS# 2575526Listed by: AXEN REALTY DBA PRESTIGE HOMES - New
 $80,000Active1 beds 1 baths625 sq. ft.
2500 Houma Boulevard #308, Metairie, LA 70001
MLS# 2576082Listed by: RCK-WHITE REALTY & PROPERTY MA - New
 $390,000Active2 beds 2 baths1,577 sq. ft.
343 Lake Avenue, Metairie, LA 70005
MLS# 2576297Listed by: COMPASS GARDEN DISTRICT - New
 $315,000Active4 beds 3 baths1,826 sq. ft.
2804 Belmont Place, Metairie, LA 70002
MLS# 2576330Listed by: COMPASS SLIDELL - New
 $339,000Active3 beds 3 baths1,382 sq. ft.
801 Oaklawn Drive, Metairie, LA 70005
MLS# 2575894Listed by: RIVERSIDE REALTY, INC. - New

 $359,000Active5 beds 4 baths2,445 sq. ft.
725 Maryland Avenue, Metairie, LA 70003
MLS# 2576281Listed by: CENTURY 21 ACTION REALTY, INC.


Protect your home and budget from life's surprises with an Assurant Home Warranty, backed by a partner that supports you through every step of homeownership. Explore Plans.
©2026 Century 21 Real Estate LLC. All rights reserved. CENTURY 21®, the CENTURY 21 Logo and C21® are service marks owned by Century 21 Real Estate LLC. Century 21 Real Estate LLC fully supports the principles of the Fair Housing Act and the Equal Opportunity Act. Each office is independently owned and operated. Listing information is deemed reliable but not guaranteed accurate.