
227 Vincent Avenue, Metairie, LA 70005
Local realty services provided by:CENTURY 21 Buelow-Miller Realty
Listed by: gracie hansel, amberly b stuart
Office: compass garden district
MLS#:2581209
Source:LA_CLBOR
Price summary
- Price:$3,250,000
- Price per sq. ft.:$528.28
About this home
Set on one of the most coveted streets in Old Metairie, this extraordinary residence is a private retreat in the heart of Metairie Club Gardens. Wrapped in lush landscaping, sunlit courtyards, and beautifully designed outdoor living spaces, the home was created for an effortless indoor-outdoor lifestyle. Airy interiors and thoughtfully framed views draw the outdoors in, while most rooms open to the landscaped grounds, resort-style pool, and sun-drenched terraces, creating an atmosphere that is both timeless and serene.Spanning over 5,128 square feet, the home offers four spacious ensuite bedrooms, three-and-a-half baths, and an exceptionally large bonus room for a media room, office, gym, playroom, or guest retreat. At the center of the home is an extraordinary chef’s kitchen designed for both everyday living and grand-scale entertaining, complete with an oversized butler’s pantry and dual bars. Two separate dining rooms, each overlooking their own private outdoor setting, offer an unmatched backdrop for intimate dinners and elegant gatherings.Outside, the property unfolds into a series of entertaining spaces, from covered terraces and open-air lounges to a sparkling pool, tanning deck, and beautifully landscaped grounds. A detached shed and generous driveway parking add convenience....
Contact an agent
Home facts
- Year built:2017
- Listing ID #:2581209
- Added:12 day(s) ago
- Updated:October 25, 2026 at 02:19 PM
Rooms and interior
- Bedrooms:4
- Total bathrooms:4
- Full bathrooms:3
- Half bathrooms:1
- Rooms Total:9
- Flooring:Carpet, Wood
- Kitchen Description:Dishwasher, Disposal, Microwave, Oven, Pantry, Range, Refrigerator, appl_Wine Refrigerator
- Living area:5,128 sq. ft.
Heating and cooling
- Cooling:Central Air, Multi Units
- Heating:Central, Multiple Units
Structure and exterior
- Year built:2017
- Building area:5,128 sq. ft.
- Construction Materials:Stucco
- Exterior Features:Balcony, Covered, Patio: Concrete, Permeable Paving, Porch
- Foundation Description:Slab
Utilities
- Water:Public
- Sewer:Public Sewer
Finances and disclosures
- Price:$3,250,000
- Price per sq. ft.:$528.28
Features and amenities
- Appliances:Dishwasher, Disposal, Dryer, Microwave, Oven, Range, Refrigerator, Stainless Steel Appliance(s), Washer, Wine Refrigerator
- Laundry features:Dryer, Washer
- Amenities:Guest Suite, Outdoor Kitchen, Pantry, Stone Counters, Walk-Up Attic, Wired for Sound
- Pool features:In Ground, Salt Water
Parking
- Parking description:Driveway, Off Street
New listings near 227 Vincent Avenue
 $344,000Active3 beds 3 baths3,600 sq. ft.
3825 Vernon Street, Metairie, LA 70001
MLS# 2553939Listed by: RE/MAX AFFILIATES $525,000Active9 beds 9 baths5,055 sq. ft.
3707 Stefano Street, Metairie, LA 70002
MLS# 2555542Listed by: RE/MAX LIVING $425,999Active6 beds 4 baths2,832 sq. ft.
531 Papworth Avenue, Metairie, LA 70005
MLS# 2563764Listed by: PRIME REAL ESTATE PARTNERS LLC $525,000Active6 beds 6 baths3,500 sq. ft.
5012 Newlands Street, Metairie, LA 70006
MLS# 2569097Listed by: BOURG REALTY GROUP LLC $112,000Active2 beds 2 baths1,000 sq. ft.
222 London Avenue, Metairie, LA 70005
MLS# 2569751Listed by: RE/MAX AFFILIATES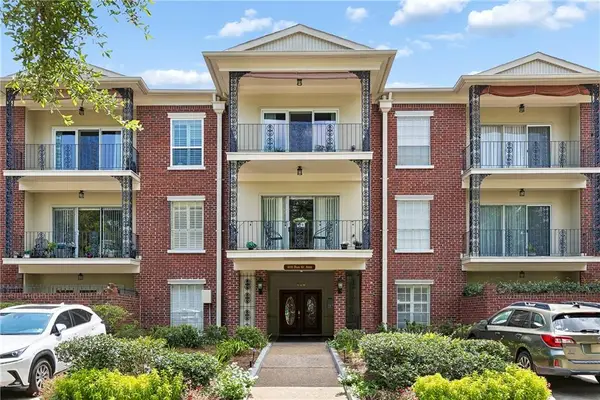 $415,000Active2 beds 2 baths1,184 sq. ft.
400 Rue St Ann Street, Metairie, LA 70005
MLS# 2571033Listed by: KELLER WILLIAMS REALTY 4550100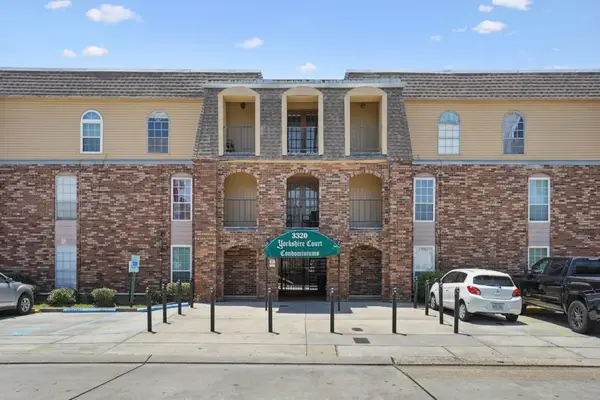 $139,500Active2 beds 2 baths1,000 sq. ft.
3320 N Arnoult Road, Metairie, LA 70002
MLS# 2571989Listed by: RE/MAX LIVING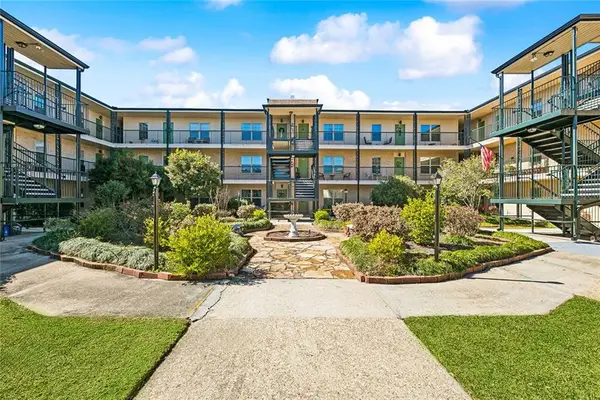 $115,000Active1 beds 1 baths756 sq. ft.
2700 Whitney Place, Metairie, LA 70002
MLS# 2572150Listed by: REDFIN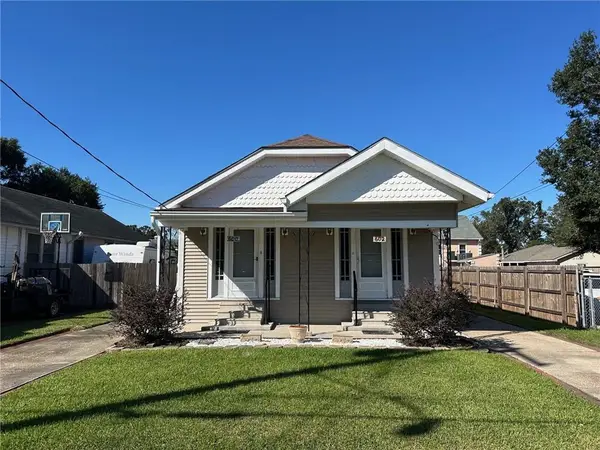 $285,000Active4 beds 2 baths1,452 sq. ft.
600 Grove Avenue, Metairie, LA 70003
MLS# 2576363Listed by: REALTY EXECUTIVES SELA $359,900Active5 beds 3 baths2,838 sq. ft.
6117-6119 Mitchell Avenue, Metairie, LA 70003
MLS# 2577730Listed by: UNITED REAL ESTATE PARTNERS


Protect your home and budget from life's surprises with an Assurant Home Warranty, backed by a partner that supports you through every step of homeownership. Explore Plans.
©2026 Century 21 Real Estate LLC. All rights reserved. CENTURY 21®, the CENTURY 21 Logo and C21® are service marks owned by Century 21 Real Estate LLC. Century 21 Real Estate LLC fully supports the principles of the Fair Housing Act and the Equal Opportunity Act. Each office is independently owned and operated. Listing information is deemed reliable but not guaranteed accurate.