2505 Judith Street, Metairie, LA 70003
Local realty services provided by:CENTURY 21 Action Realty
2505 Judith Street,Metairie, LA 70003
$399,000
- 4 Beds
- 4 Baths
- 2,240 sq. ft.
- Single family
- Active
Listed by: jacob watts
Office: engel & voelkers new orleans
MLS#:NO2570816
Source:LA_RAAMLS
Price summary
- Price:$399,000
- Price per sq. ft.:$145.41
About this home
Welcome to 2505 Judith Street, a beautifully updated four-bedroom, three-and-a-half-bath home in the heart of Metairie, just a short walk from Lafreniere Park. This split-level gem blends classic character with modern upgrades, including a new HVAC system and updated electrical, so you can move in with peace of mind. Original hardwood floors flow throughout the main living areas and bedrooms, while vaulted ceilings in the living and dining rooms add light and openness. Two primary suites on separate levels, each with its own en suite bath, a rare and flexible layout ideal for multi-generational living, guests, or a private home office setup. There is ample Storage throughout the home, and outside you'll find a two-car garage and a spacious backyard perfect for entertaining, relaxing, or gardening. With Lafreniere Park's trails, playgrounds, and events just steps away, and everyday conveniences close by, this Metairie home offers comfort, flexibility, and an unbeatable location.
Contact an agent
Home facts
- Year built:1963
- Subdivision & Development:Willowdale
- Listing ID #:NO2570816
- Added:59 day(s) ago
- Updated:August 25, 2026 at 03:58 PM
Rooms and interior
- Bedrooms:4
- Total bathrooms:4
- Full bathrooms:3
- Half bathrooms:1
- Bathrooms Description:Bedroom 1, Bedroom 3
- Kitchen Description:Dishwasher, Kitchen, Microwave, Refrigerator
- Living area:2,240 sq. ft.
Heating and cooling
- Cooling:Central Air
- Heating:Central Heat
- Central air:Yes
Structure and exterior
- Roof:Composition
- Year built:1963
- Building area:2,240 sq. ft.
- Lot area:0.14 Acres
- Architectural Style:Multi/Split
- Construction Materials:Brick
- Foundation Description:Slab
- Levels:2 Story, Multi/Split
Finances and disclosures
- Price:$399,000
- Price per sq. ft.:$145.41
Features and amenities
- Appliances:Dishwasher, Microwave, Refrigerator
Parking
- Parking description:Garage
- Garage:Yes
New listings near 2505 Judith Street
- Coming Soon
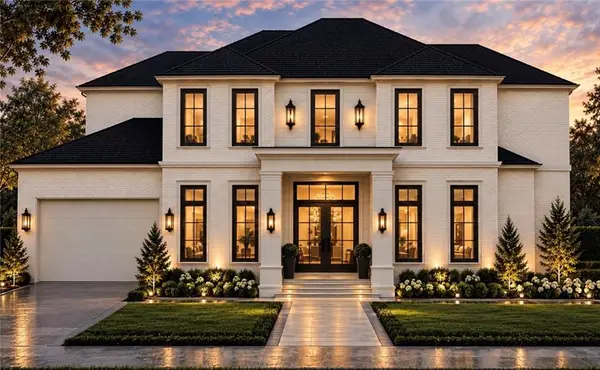 $3,295,000Coming Soon6 beds 8 baths5,982 sq. ft.
249 Brockenbraugh Court, Metairie, LA 70005
MLS# 2579112Listed by: PRIEUR PROPERTIES, LLC - New
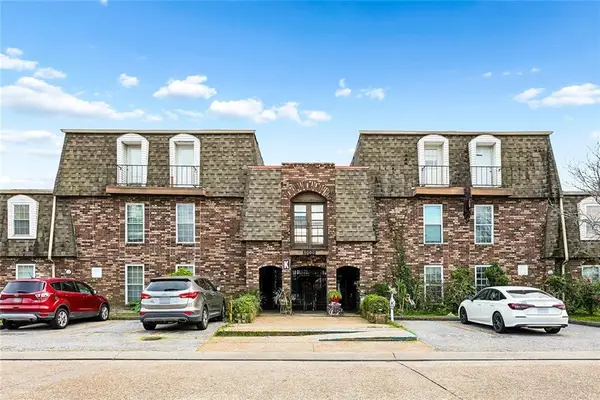 $65,000Active2 beds 1 baths936 sq. ft.
6300 Riverside Drive #165, Metairie, LA 70003
MLS# 2575979Listed by: KELLER WILLIAMS REALTY 455-0100 - New
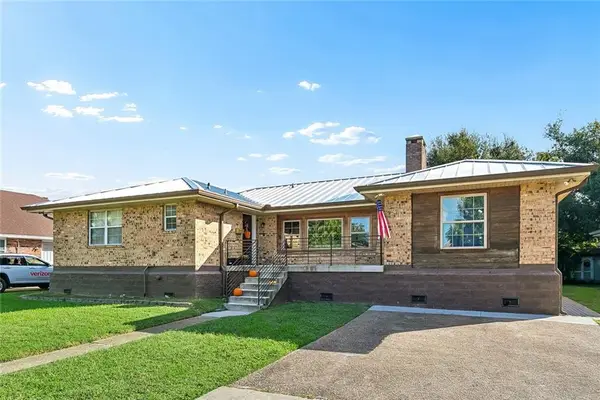 $385,000Active4 beds 3 baths2,154 sq. ft.
3417 Henican Place, Metairie, LA 70003
MLS# 2579880Listed by: THE W GROUP REAL ESTATE LLC - New
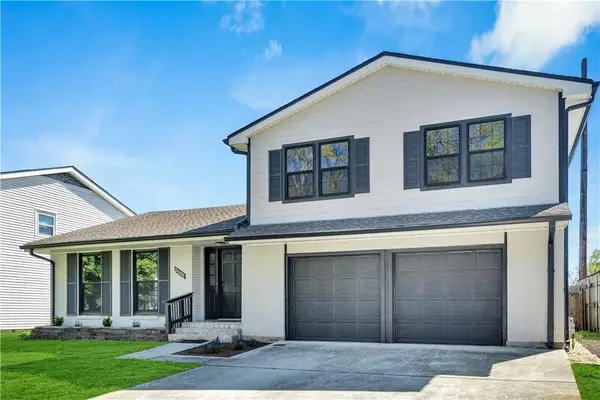 $375,000Active4 beds 4 baths2,240 sq. ft.
2505 Judith Street, Metairie, LA 70003
MLS# 2579866Listed by: REVE, REALTORS - New
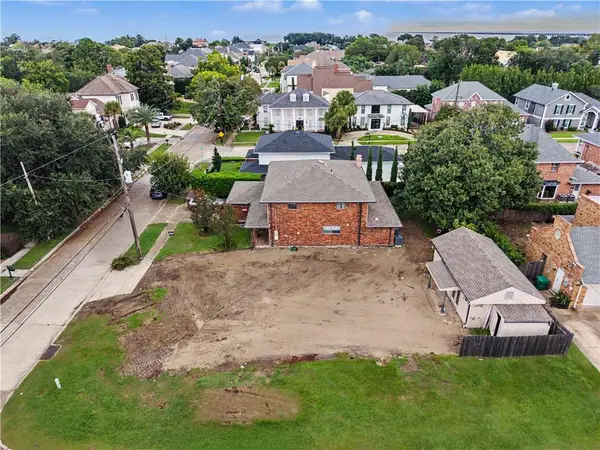 $429,900Active0 Acres
3600 block Edenborn Avenue, Metairie, LA 70002
MLS# 2579767Listed by: REALTY ONE GROUP IMMOBILIA - New
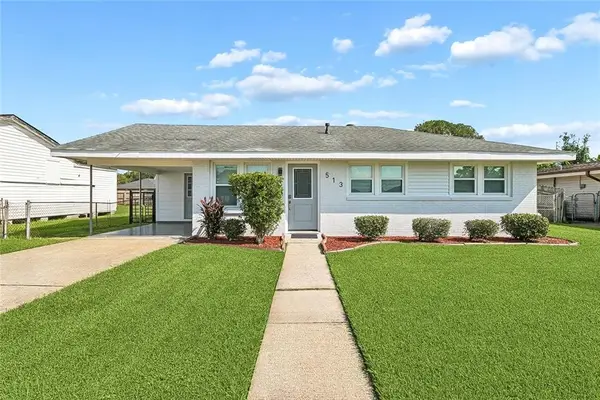 $275,000Active3 beds 1 baths1,218 sq. ft.
513 N Starrett Road, Metairie, LA 70003
MLS# 2578979Listed by: BERKSHIRE HATHAWAY HOMESERVICES PREFERRED, REALTOR - Open Sun, 1 to 3pmNew
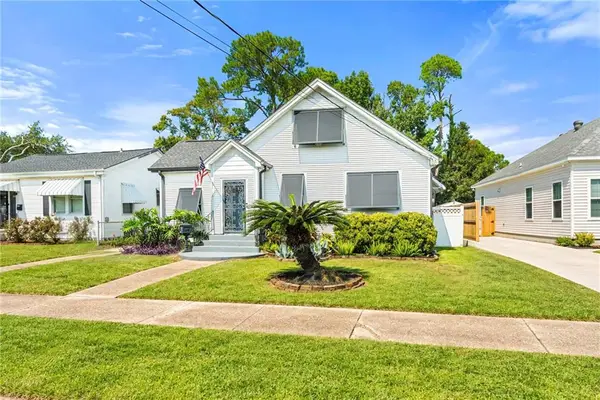
 $399,000Active4 beds 2 baths2,486 sq. ft.
3763 Roman Street, Metairie, LA 70001
MLS# 2579721Listed by: CENTURY 21 J. CARTER & COMPANY - Open Sun, 12 to 2pmNew
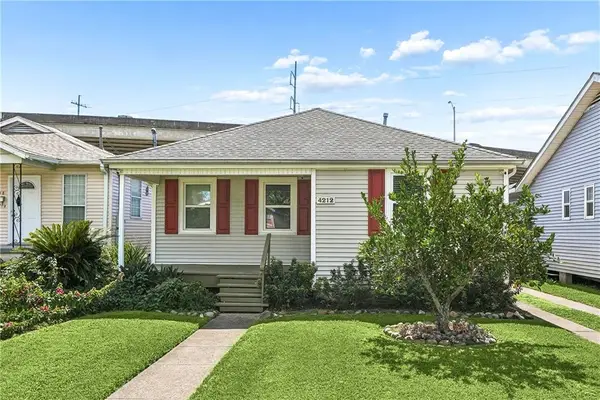 $239,900Active3 beds 2 baths1,291 sq. ft.
4212 Heaslip Avenue, Metairie, LA 70001
MLS# 2579159Listed by: BERKSHIRE HATHAWAY HOMESERVICES PREFERRED, REALTOR - New
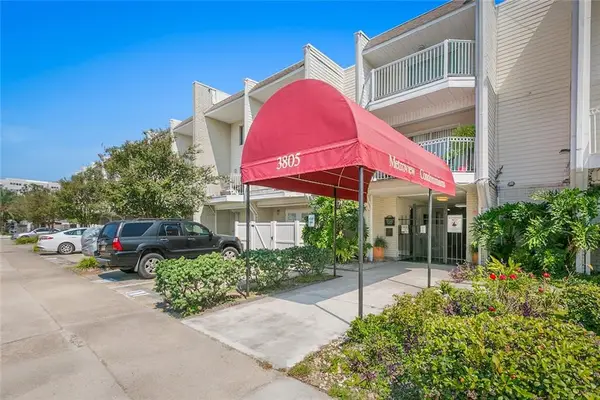 $118,500Active1 beds 1 baths760 sq. ft.
3805 Houma Boulevard #A-120, Metairie, LA 70006
MLS# 2579301Listed by: NOLA LIVING REALTY - New
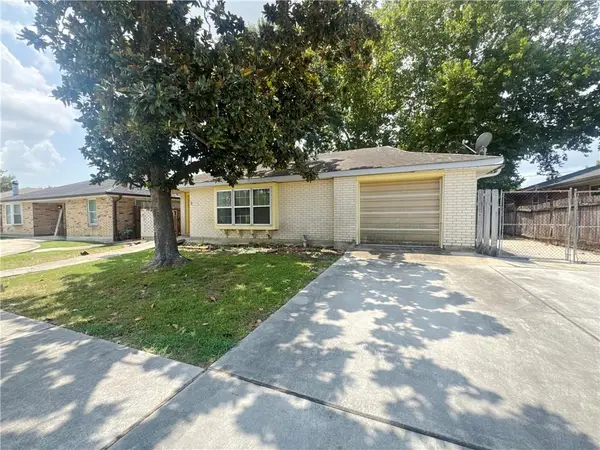 $149,900Active3 beds 2 baths1,539 sq. ft.
2108 Abadie Avenue, Metairie, LA 70003
MLS# 2579725Listed by: HERA REALTY


Protect your home and budget from life's surprises with an Assurant Home Warranty, backed by a partner that supports you through every step of homeownership. Explore Plans.
©2026 Century 21 Real Estate LLC. All rights reserved. CENTURY 21®, the CENTURY 21 Logo and C21® are service marks owned by Century 21 Real Estate LLC. Century 21 Real Estate LLC fully supports the principles of the Fair Housing Act and the Equal Opportunity Act. Each office is independently owned and operated. Listing information is deemed reliable but not guaranteed accurate.