
2514 Fagot Avenue, Metairie, LA 70001
Local realty services provided by:CENTURY 21 Buelow-Miller Realty
2514 Fagot Avenue,Metairie, LA 70001
$429,000
- 3 Beds
- 3 Baths
- 1,779 sq. ft.
- Townhouse
- Active
Listed by: peggy bruce
Office: mccarthy group realtors
MLS#:200IZQ
Source:LA_CLBOR
Price summary
- Price:$429,000
- Price per sq. ft.:$241.15
About this home
Discover the charm of Old Metairie living in this beautifully maintained brick townhome, ideally situated just two blocks from Metairie Road! Thoughtfully designed with an efficient floor plan, abundant storage and natural light throughout, this inviting home offers comfort, character and numerous updates. The spacious living room features a charming brick wood burning fireplace and French doors opening to a lush, beautifully landscaped backyard retreat complete with fragrant jasmine, a prolific orange tree, majestic crape myrtles and a tranquil fountain. A professionally installed drainage system adds peace of mind. The kitchen offers granite countertops, stainless steel appliances, and a generous eat in counter, perfect for casual dining and entertaining. Upstairs, the spacious primary suite boasts vaulted ceilings with an exposed beam, an en-suite bath and a walk-in closet. Two additional bedrooms with ample closet space and a Jack and Jill bath are upstairs. Convenient laundry closet upstairs. Custom window treatments throughout include new drapery and tailored Roman Shades. Recent 2025/2026 improvements include upstairs AC Condensor (2026), 5 new Window World windows, added attic insulation for enhanced energy efficiency, a beautiful new electronic iron privacy gate securing the driveway, Ring security system including security cameras, recessed lighting, dining chandelier, full interior paint job, new ceiling fans, new Delta kitchen faucet. Enjoy ample parking for 3+ vehicles plus a detached garage. All kitchen appliances, washer and dryer remain! Located in desirable Flood Zone X, this delightful townhome offers the perfect combination of charm, convenience and low-maintenance living in the heart of Old Metairie!...
Contact an agent
Home facts
- Year built:1986
- Subdivision & Development:Ridgeway Terrace
- Listing ID #:200IZQ
- Added:1 day(s) ago
- Updated:November 01, 2026 at 11:07 PM
Rooms and interior
- Bedrooms:3
- Total bathrooms:3
- Full bathrooms:2
- Half bathrooms:1
- Rooms Total:9
- Kitchen Description:Dishwasher
- Living area:1,779 sq. ft.
Heating and cooling
- Cooling:Central Air
- Heating:Central
Structure and exterior
- Year built:1986
- Building area:1,779 sq. ft.
- Lot area:0.09 Acres
- Lot Features:Back Yard, Garden, Landscaped, Private, Shade Tree(s)
- Construction Materials:Brick
- Exterior Features:Patio: Pavers
- Foundation Description:Slab
Utilities
- Water:Public, Water Available
- Sewer:Public Sewer, Sewer Available
Finances and disclosures
- Price:$429,000
- Price per sq. ft.:$241.15
Features and amenities
- Appliances:Dishwasher, Electric Water Heater
Parking
- Parking description:Concrete, Detached Garage, Driveway, Garage Faces Front, Off Street
- Garage spaces:1
New listings near 2514 Fagot Avenue
- New
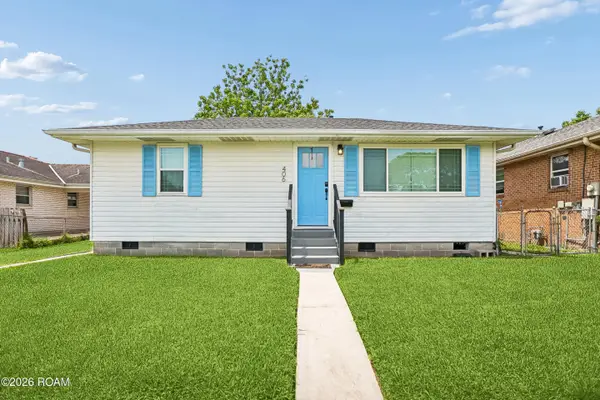 $213,000Active2 beds 1 baths702 sq. ft.
406 Giuffrias Avenue, Metairie, LA 70001
MLS# 200IYMListed by: MIRAMBELL REALTY - New
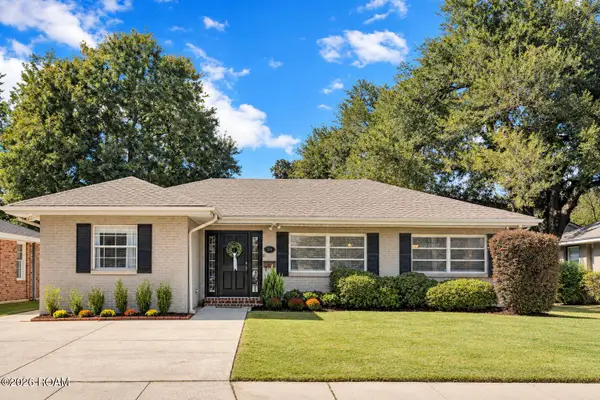 $495,000Active3 beds 2 baths2,193 sq. ft.
514 Sena Drive, Metairie, LA 70005
MLS# 200IYJListed by: COMPASS GARDEN DISTRICT - New
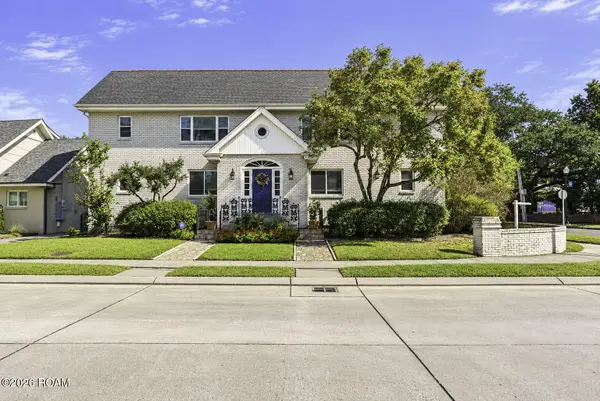 $435,000Active2 beds 2 baths1,250 sq. ft.
101 W William David Parkway, Metairie, LA 70005
MLS# 200ISFListed by: PRIEUR PROPERTIES, LLC - New
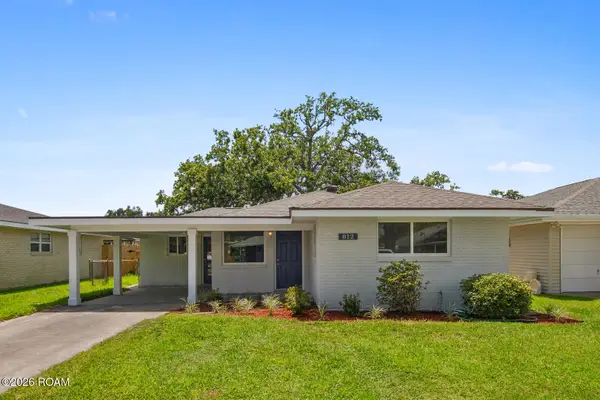 $374,000Active3 beds 2 baths1,641 sq. ft.
812 Giuffrias Avenue, Metairie, LA 70001
MLS# 200EPRListed by: WATERMARK REALTY, LLC - New
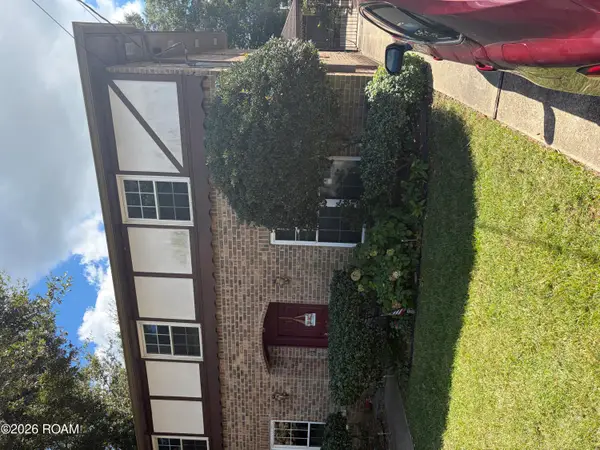 $425,000Active4 beds 3 baths2,310 sq. ft.
3708 Scofield Street, Metairie, LA 70002
MLS# 200HGGListed by: REVOLUTION REALTY - New
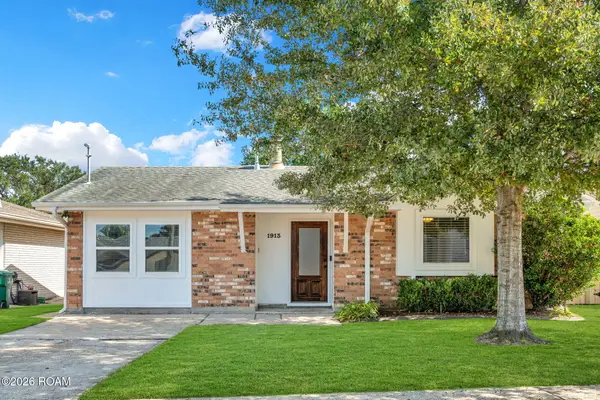 $349,500Active4 beds 2 baths1,300 sq. ft.
1913 Richland Avenue, Metairie, LA 70001
MLS# 200IJHListed by: UNITED REAL ESTATE PARTNERS - New
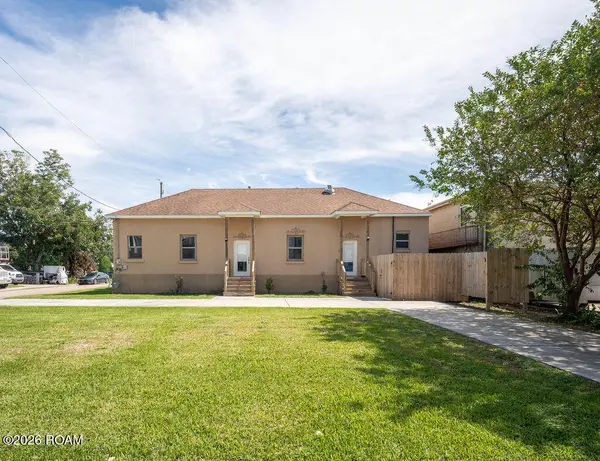 $365,000Active3 beds 2 baths1,500 sq. ft.
308 Plaquemine Street, Metairie, LA 70005
MLS# 200IFEListed by: HILL RIDDLE, JR. & ASSOC., LLC - New
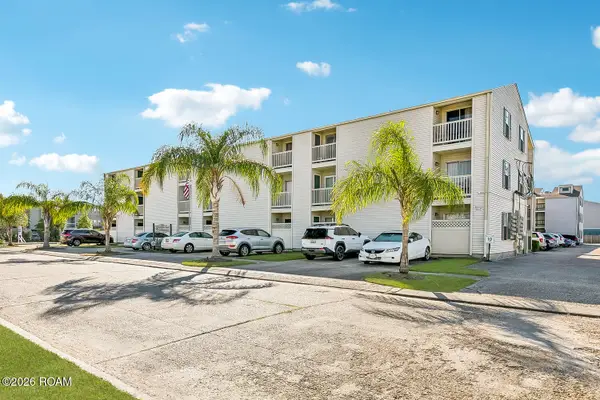 $90,000Active1 beds 1 baths544 sq. ft.
2330 Edenborn Avenue, Metairie, LA 70001
MLS# 200HYCListed by: HOMESMART REALTY SOUTH - METAIRIE - New
 $240,000Active3 beds 2 baths1,682 sq. ft.
2209 Athania Parkway, Metairie, LA 70001
MLS# 200HWQListed by: NOLA REAL ESTATE 4-U, LLC - New
 $499,000Active0.16 Acres
203 Hyacinth Street, Metairie, LA 70005
MLS# 200HQZListed by: REMAX N.O. PROPERTIES


Protect your home and budget from life's surprises with an Assurant Home Warranty, backed by a partner that supports you through every step of homeownership. Explore Plans.
©2026 Century 21 Real Estate LLC. All rights reserved. CENTURY 21®, the CENTURY 21 Logo and C21® are service marks owned by Century 21 Real Estate LLC. Century 21 Real Estate LLC fully supports the principles of the Fair Housing Act and the Equal Opportunity Act. Each office is independently owned and operated. Listing information is deemed reliable but not guaranteed accurate.