
2601 Metairie Lawn Drive, Metairie, LA 70002
Local realty services provided by:CENTURY 21 Buelow-Miller Realty
Listed by: george w jeansonne
Office: fqr realtors
MLS#:000BND
Source:ROAM
Price summary
- Price:$339,000
- Price per sq. ft.:$496.34
- Monthly HOA dues:$391
About this home
Charming ground-floor condominium in the desirable One Metairie Place. This one-bedroom residence offers a light-filled layout with an open kitchen and living area, and a spacious bedroom with ensuite bath and laundry. The community features gated private parking, an elevator, and a sparkling pool. Ideally located off Veterans Blvd, just minutes from grocery stores, shops, and restaurants.
Contact an agent
Home facts
- Year built:2001
- Subdivision & Development:One Metairie Place
- Listing ID #:000BND
- Added:1 day(s) ago
- Updated:November 20, 2026 at 03:52 PM
Rooms and interior
- Bedrooms:1
- Total bathrooms:1
- Full bathrooms:1
- Rooms Total:3
- Flooring:Laminate
- Kitchen Description:Gas Oven, Refrigerator, appl_Gas Range
- Living area:683 sq. ft.
Heating and cooling
- Cooling:Central Air
- Heating:Central
Structure and exterior
- Year built:2001
- Building area:683 sq. ft.
- Lot area:0.02 Acres
Utilities
- Water:Public
- Sewer:Public Sewer
Finances and disclosures
- Price:$339,000
- Price per sq. ft.:$496.34
Features and amenities
- Appliances:Dryer, Gas Range, Refrigerator, Washer
- Laundry features:Dryer, Inside, Washer
Parking
- Parking description:Assigned, Covered, Off Street, Parking Lot
- Carport spaces:1
New listings near 2601 Metairie Lawn Drive
- New
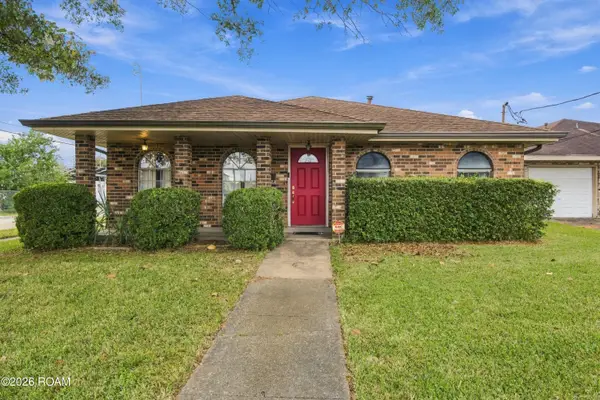 $275,000Active3 beds 2 baths1,831 sq. ft.
4200 Kent Avenue, Metairie, LA 70006
MLS# 000BHJListed by: MIRAMBELL REALTY - New
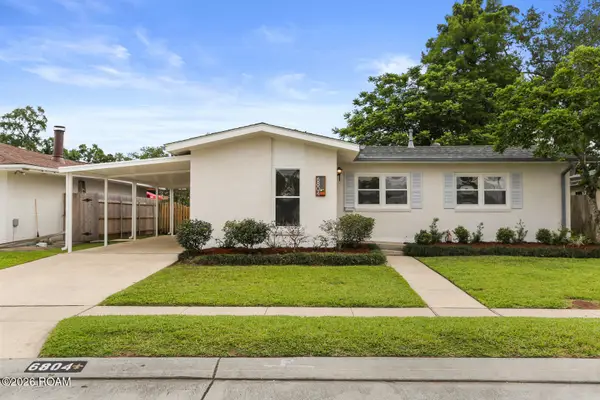 $235,000Active3 beds 2 baths1,300 sq. ft.
6804 Cummins Street, Metairie, LA 70003
MLS# 000ALPListed by: NOLA LIVING REALTY - New
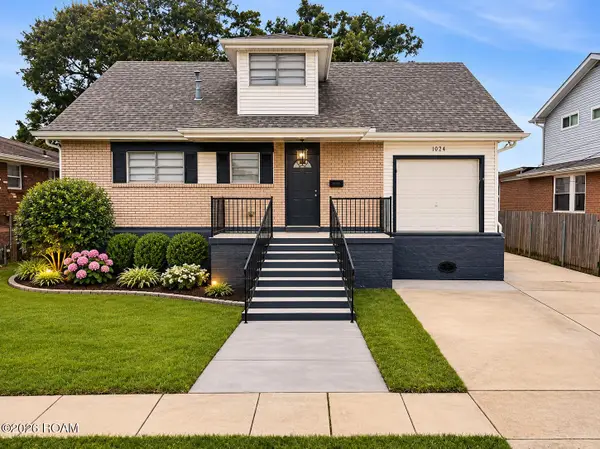 $349,000Active5 beds 3 baths2,664 sq. ft.
2220 Taft Park, Metairie, LA 70001
MLS# 000ANNListed by: REALTY ONE GROUP IMMOBILIA - New
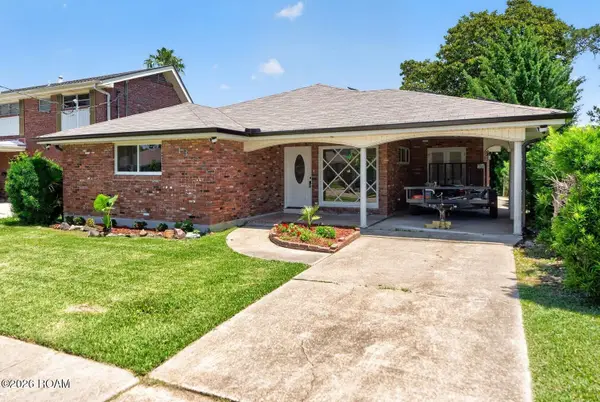 $349,900Active3 beds 2 baths1,617 sq. ft.
1341 Poinsettia Drive, Metairie, LA 70005
MLS# 000BNNListed by: KELLER WILLIAMS REALTY 4550100 - New
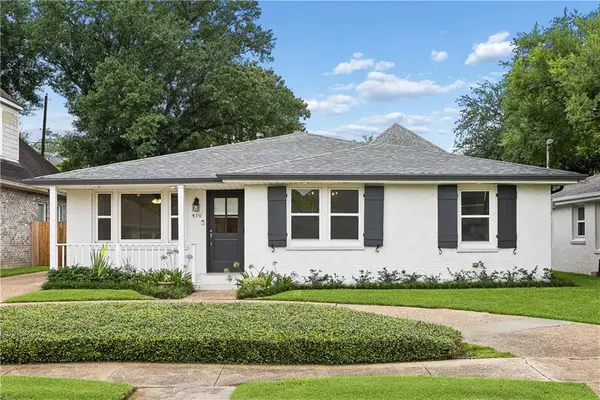 $469,000Active3 beds 2 baths2,167 sq. ft.
410 Sena Drive, Metairie, LA 70005
MLS# 000ADPListed by: HOMESMART REALTY SOUTH - METAIRIE - New
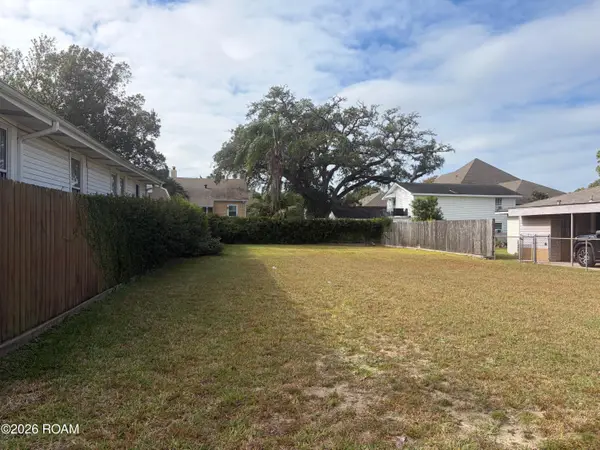 $375,000Active0.14 Acres
93 Metairie Ct Parkway, Metairie, LA 70001
MLS# 000ANJListed by: KELLER WILLIAMS REALTY 4550100 - New
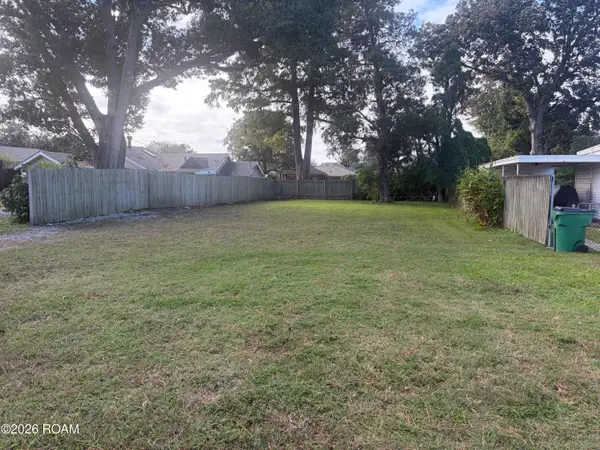 $300,000Active0.14 Acres
624 Athania Parkway, Metairie, LA 70001
MLS# 000AZGListed by: KELLER WILLIAMS REALTY 4550100 - New
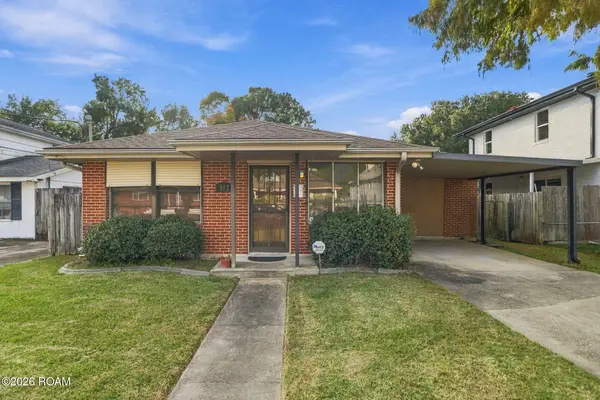 $189,000Active2 beds 1 baths1,035 sq. ft.
512 Linden Street, Metairie, LA 70003
MLS# 000BKHListed by: CRANE REALTORS - New
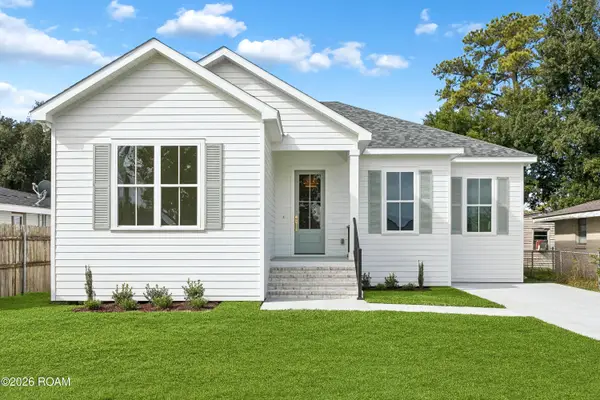 $435,000Active3 beds 2 baths1,799 sq. ft.
1216 Maryland Avenue, Kenner, LA 70062
MLS# 200QQJListed by: RE/MAX LIVING


Protect your home and budget from life's surprises with an Assurant Home Warranty, backed by a partner that supports you through every step of homeownership. Explore Plans.
©2026 Century 21 Real Estate LLC. All rights reserved. CENTURY 21®, the CENTURY 21 Logo and C21® are service marks owned by Century 21 Real Estate LLC. Century 21 Real Estate LLC fully supports the principles of the Fair Housing Act and the Equal Opportunity Act. Each office is independently owned and operated. Listing information is deemed reliable but not guaranteed accurate.