
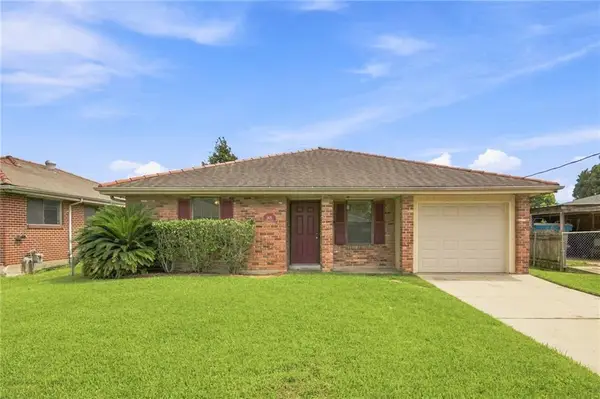
2909 Elizabeth Street, Metairie, LA 70003
Local realty services provided by:CENTURY 21 Investment Realty
2909 Elizabeth Street,Metairie, LA 70003
$285,000
- 4 Beds
- 2 Baths
- 1,588 sq. ft.
- Single family
- Active
Listed by: leslie heindel, heather shields
Office: crescent city living, llc.
MLS#:2567960
Source:LA_GSREIN
Price summary
- Price:$285,000
- Price per sq. ft.:$135.39
About this home
Been waiting for the mid-century modern vibes? We have the house for you! 2909 Elizabeth Street offers 4 bedrooms, 2 baths, and a bonus area that could serve as an office, reading nook, or additional storage! Be captivated by the vaulted ceiling and large front windows that let in ample natural light. Don't miss the coat closet when you come in. The kitchen offers an easy-to-clean tile floor, all appliances, and a pantry. There is enough space to even add a kitchen island. The bedrooms have new laminate flooring, and everything was freshly painted. The primary suite includes an en suite bath. The backyard offers a covered patio and deck, a storage shed, and yard space for a swingset or cocktail pool. HVAC was replaced 5 years ago, the roof is less than ten years old, assumable flood insurance policy, and the water heater was installed in 2017. Dead end street offers tranquility too. This is a great house!
Contact an agent
Home facts
- Year built:1965
- Listing ID #:2567960
- Added:57 day(s) ago
- Updated:September 11, 2026 at 03:50 PM
Rooms and interior
- Bedrooms:4
- Total bathrooms:2
- Full bathrooms:2
- Rooms Total:8
- Kitchen Description:Dishwasher, Granite Counters, Microwave, Oven, Range, Refrigerator
- Living area:1,588 sq. ft.
Heating and cooling
- Cooling:1 Unit, Central Air
- Heating:Central, Heating
Structure and exterior
- Roof:Shingle
- Year built:1965
- Building area:1,588 sq. ft.
- Lot area:0.14 Acres
- Lot Features:City Lot, Rectangular Lot
- Construction Materials:Brick, Vinyl Siding
- Exterior Features:Covered, Fence, Porch
- Foundation Description:Slab
- Levels:1 Story
Utilities
- Water:Public
- Sewer:Public Sewer
Finances and disclosures
- Price:$285,000
- Price per sq. ft.:$135.39
Features and amenities
- Appliances:Dishwasher, Microwave, Oven, Range, Refrigerator
- Laundry features:Washer Hookup
- Amenities:Ceiling Fan(s)
Parking
- Parking description:Carport, Two Spaces
New listings near 2909 Elizabeth Street
- New
 $239,900Active3 beds 1 baths1,050 sq. ft.
701 Melanie Avenue, Metairie, LA 70003
MLS# 2576309Listed by: RE/MAX SYNERGY - New
 $619,999Active4 beds 4 baths2,648 sq. ft.
623 Bonnabel Boulevard, Metairie, LA 70005
MLS# 2576040Listed by: CRESCENT SOTHEBY'S INTERNATIONAL REALTY - New
 $260,000Active3 beds 2 baths1,780 sq. ft.
1053 Focis Street, Metairie, LA 70005
MLS# 2576156Listed by: REMAX N.O. PROPERTIES - New
 $400,000Active4 beds 3 baths2,269 sq. ft.
5613 W Esplanade Avenue, Metairie, LA 70003
MLS# 2576306Listed by: FQR REALTORS - Open Sun, 12 to 2pmNew
 $925,000Active4 beds 3 baths2,797 sq. ft.
325 Metairie Heights Avenue, Metairie, LA 70001
MLS# 2576603Listed by: CROWN REALTY - New
 $399,900Active0.14 Acres
416 Elmeer Avenue, Metairie, LA 70005
MLS# 2576619Listed by: REALTY EXECUTIVES SELA - New
 $415,000Active3 beds 3 baths2,100 sq. ft.
4105 Neyrey Drive E, Metairie, LA 70002
MLS# 2576247Listed by: COLDWELL BANKER TEC METAIRIE - Open Sun, 1 to 3pmNew
 $259,000Active3 beds 3 baths2,200 sq. ft.
871 Martin Behrman Avenue, Metairie, LA 70005
MLS# 2576509Listed by: KELLER WILLIAMS REALTY NEW ORLEANS - New
 $268,000Active3 beds 2 baths1,473 sq. ft.
1625 Kent Avenue, Metairie, LA 70001
MLS# 2576166Listed by: KELLER WILLIAMS REALTY 455-0100 - New
 $365,000Active4 beds 2 baths3,000 sq. ft.
4650 Glendale Street, Metairie, LA 70006
MLS# 2576422Listed by: RODI REALTY, INC


Protect your home and budget from life's surprises with an Assurant Home Warranty, backed by a partner that supports you through every step of homeownership. Explore Plans.
©2026 Century 21 Real Estate LLC. All rights reserved. CENTURY 21®, the CENTURY 21 Logo and C21® are service marks owned by Century 21 Real Estate LLC. Century 21 Real Estate LLC fully supports the principles of the Fair Housing Act and the Equal Opportunity Act. Each office is independently owned and operated. Listing information is deemed reliable but not guaranteed accurate.