
300 W William David Park, Metairie, LA 70005
Local realty services provided by:CENTURY 21 Action Realty
300 W William David Park,Metairie, LA 70005
$1,680,000
- 4 Beds
- 4 Baths
- 4,085 sq. ft.
- Single family
- Active
Listed by: danielle korndorffer
Office: nola living realty
MLS#:2568394
Source:LA_GSREIN
Price summary
- Price:$1,680,000
- Price per sq. ft.:$366.17
About this home
Stunning 5 y/o contemporary residence in coveted Old Metairie on a corner lot. This 4 bedroom, 3.5 bath home showcases soaring 11' ceilings down, and 10' ceilings up creating an airy and elegant ambiance throughout. Gorgeous iron doors welcome you into a gracious foyer that leads you to the main living area of the home. The light filled family room is anchored by a custom stone fireplace. Completing the open living area is a dining area, a dedicated office, dry bar and storage galore, The gourmet kitchen showcases a 48" SS gas range, premium appliances, Quartz countertops, handcrafted cabinetry, walk-in pantry, and a lovely backsplash. The family room features a gas fireplace which overlooks the patio with an outdoor kitchen. A primary bedroom is on the first floor and offers a spa like bathroom and large walk in closet. Upstairs you are greeted by three additional bedrooms, additional living space and a private balcony where you can enjoy a morning cup of coffee or an afternoon cocktail. The upstairs primary suite offers a true retreat, with dual walk-in closets, separate vanities, soaking tub and separate rainfall shower. The additional upstairs bedrooms include walk-in closets and a Jack-and -Jill style bathroom. Outside, a large covered patio with an outdoor kitchen provides an ideal setting for entertaining, while the turfed spacious backyard also offers room for a pool. A circular driveway offers convenient side access directly into the mudroom area. A whole home liquid cooled generator, custom millwork, surround sound, security system, security cameras, custom outdoor retractable screens, Rainbird Irrigation system and elevator capability enhance the home's thoughtful designs.
Don't miss your opportunity to move into one of Metairie's most sought-after neighborhoods....
Contact an agent
Home facts
- Year built:2021
- Listing ID #:2568394
- Added:9 day(s) ago
- Updated:July 31, 2026 at 03:32 PM
Rooms and interior
- Bedrooms:4
- Total bathrooms:4
- Full bathrooms:3
- Half bathrooms:1
- Rooms Total:8
- Kitchen Description:Dishwasher, Disposal, Ice Maker, Microwave, Oven, Range, Refrigerator
- Living area:4,085 sq. ft.
Heating and cooling
- Cooling:2 Units, Central Air
- Heating:Central, Heating, Multiple Heating Units
Structure and exterior
- Roof:Asphalt
- Year built:2021
- Building area:4,085 sq. ft.
- Lot Features:City Lot, Corner Lot, Rectangular Lot
- Architectural Style:Contemporary
- Construction Materials:Stucco
- Exterior Features:Balcony, Covered, Fence, Outdoor Kitchen, Sound System
- Foundation Description:Slab
- Levels:2 Story
Utilities
- Water:Public
- Sewer:Public Sewer
Finances and disclosures
- Price:$1,680,000
- Price per sq. ft.:$366.17
Features and amenities
- Appliances:Dishwasher, Microwave, Oven, Range, Refrigerator
- Laundry features:Washer Hookup
- Amenities:Attic, Cable TV, Ceiling Fan(s), Closed Circuit Camera(s), Stainless Steel Appliances, Stone Counters
Parking
- Parking description:Garage, Garage Door Opener, Off Street, One Space
New listings near 300 W William David Park
- New
 $274,000Active-- beds -- baths1,491 sq. ft.
300 Pasadena Avenue, Metairie, LA 70001
MLS# NO2568799Listed by: HOMESMART REALTY SOUTH - New
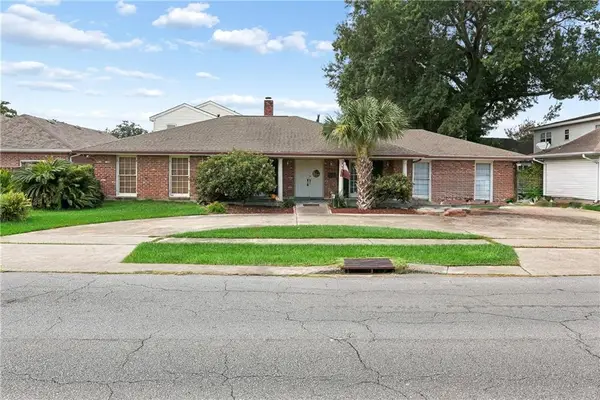 $299,950Active5 beds 3 baths3,007 sq. ft.
5705 W Esplanade Avenue, Metairie, LA 70003
MLS# 2570428Listed by: MIRAMBELL REALTY - New
 $299,000Active3 beds 3 baths1,584 sq. ft.
4423 Flamingo Street, Metairie, LA 70001
MLS# NO2570348Listed by: NOLA LIVING REALTY - Open Sun, 12:30 to 2:30pmNew
 $1,299,000Active5 beds 4 baths3,448 sq. ft.
544 Metairie Lawn Drive, Metairie, LA 70001
MLS# 2568068Listed by: REVE, REALTORS - New
 $259,900Active3 beds 2 baths1,551 sq. ft.
3108 Danny Park Street, Metairie, LA 70002
MLS# 2570325Listed by: COMPASS UPTOWN - New
 $374,900Active3 beds 2 baths1,777 sq. ft.
6313 Carmen Street, Metairie, LA 70003
MLS# NO2570342Listed by: CONGRESS REALTY, INC. - New
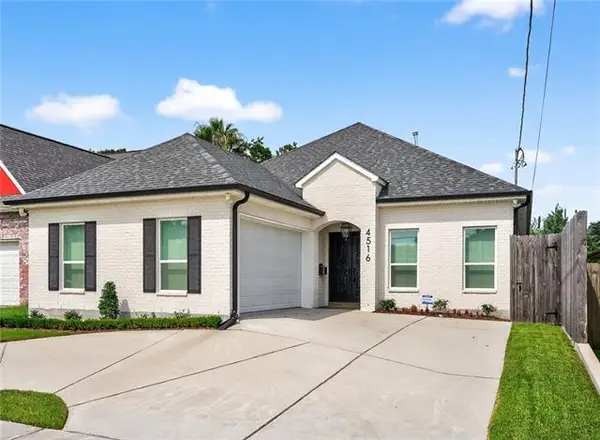 $500,000Active3 beds 3 baths1,701 sq. ft.
4516 St Mary Street, Metairie, LA 70006
MLS# NO2570338Listed by: COMPASS SLIDELL - New
 $120,000Active1 beds 2 baths887 sq. ft.
2305 Cleary Avenue #201, Metairie, LA 70001
MLS# NO2570020Listed by: KELLER WILLIAMS REALTY NEW ORLEANS - New
 $469,000Active3 beds 3 baths2,021 sq. ft.
2917 Danny Park, Metairie, LA 70002
MLS# 2570129Listed by: CASA REALTY GROUP LLC - New
 $112,000Active2 beds 2 baths1,000 sq. ft.
222 London Avenue #226, Metairie, LA 70005
MLS# NO2569751Listed by: RE/MAX AFFILIATES


Protect your home and budget from life's surprises with an Assurant Home Warranty, backed by a partner that supports you through every step of homeownership. Explore Plans.
©2026 Century 21 Real Estate LLC. All rights reserved. CENTURY 21®, the CENTURY 21 Logo and C21® are service marks owned by Century 21 Real Estate LLC. Century 21 Real Estate LLC fully supports the principles of the Fair Housing Act and the Equal Opportunity Act. Each office is independently owned and operated. Listing information is deemed reliable but not guaranteed accurate.