
3113 46th Street, Metairie, LA 70001
Local realty services provided by:CENTURY 21 Buelow-Miller Realty
Listed by: talyta m noronha, christina king noto
Office: nola living realty
MLS#:2576657
Source:LA_CLBOR
Price summary
- Price:$1,225,000
- Price per sq. ft.:$291.6
About this home
Builder can add a custom pool at an additional cost. Seller offering $25,000 toward a pool or buyer's closing costs! Make the offer more compellingClarify the pool pricing languageLocated in Old Metairie, this exceptional new construction luxury home offers over 3,500 living sq ft with 6 bedrooms, 4 full baths, and 2 half baths, showcasing elevated design and exceptional craftsmanship throughout. The thoughtfully designed floor plan features a spacious primary suite, two private en-suites, a Jack & Jill bath, and a versatile bonus room great for a home office or additional bedroom. Interior highlights include engineered hardwood flooring, soaring 11-foot ceilings, custom closets, and expansive living spaces filled with natural light, centered around a stunning fireplace with an included 100" TV. The gourmet kitchen is a true showpiece, featuring premium Forno white and brass appliances, a 36" professional range, oversized marble waterfall island, butler's pantry, wet bar with beverage cooler, built-in water filtration dispenser, and dedicated coffee station. The spa-inspired primary bath offers marble finishes, a soaking tub, oversized walk-in shower, heated tile floors, and smart toilet. Enjoy outdoor living with a covered patio, full outdoor kitchen, outdoor shower, and half bath, with ample space to add a pool. Additional upgrades include a FORTIFIED roof, Ring cameras, tankless water heater, sub-drainage system, built-in speaker system, dual laundry rooms, spray foam insulation, walk-in attic storage, and a garage prewired for an EV charging station Flood X. Builder has additional luxury homes coming soon in some of Metairie's most desirable neighborhoods. Owner/Agent. Dreaming of a backyard oasis? The builder can bring your vision to life with a custom pool, available at an additional cost!...
Contact an agent
Home facts
- Year built:2026
- Listing ID #:2576657
- Added:46 day(s) ago
- Updated:October 29, 2026 at 04:21 AM
Rooms and interior
- Bedrooms:6
- Total bathrooms:6
- Full bathrooms:4
- Half bathrooms:2
- Rooms Total:8
- Flooring:Engineered Hardwood
- Kitchen Description:Dishwasher, Disposal, Microwave, Pantry, Range Hood, Refrigerator, appl_Gas Range, appl_Gas Water Heater
- Living area:3,593 sq. ft.
Heating and cooling
- Cooling:Central Air, Multi Units
- Heating:Central, Multiple Units
Structure and exterior
- Year built:2026
- Building area:3,593 sq. ft.
- Lot area:0.13 Acres
- Construction Materials:Brick
- Exterior Features:Balcony, Covered, Porch
- Foundation Description:Slab
Utilities
- Water:Public
- Sewer:Public Sewer
Finances and disclosures
- Price:$1,225,000
- Price per sq. ft.:$291.6
Features and amenities
- Appliances:Dishwasher, Disposal, Gas Range, Gas Water Heater, Microwave, Range Hood, Refrigerator, Tankless Water Heater
- Laundry features:Electric Dryer Hookup, Gas Dryer Hookup, Inside, Lower Level, Washer Hookup
- Amenities:Bidet, Double Vanity, En Suite, Kitchen Island, Marble Counters, Outdoor Kitchen, Outdoor Shower, Pantry, Primary Downstairs, Standalone Tub, Stone Counters, Varied Ceiling Heights, Wet Bar, Wired for Sound
New listings near 3113 46th Street
- New
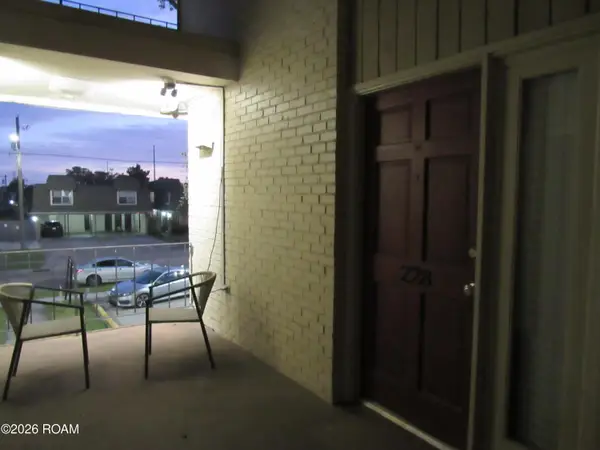 $112,000Active2 beds 2 baths1,000 sq. ft.
222 London Avenue, Metairie, LA 70005
MLS# 200HPCListed by: VYLLA HOME - New
 $224,900Active2 beds 1 baths839 sq. ft.
509 Pasadena Avenue, Metairie, LA 70001
MLS# 200HKJListed by: KELLER WILLIAMS REALTY NO - New
 $295,000Active1 beds 1 baths812 sq. ft.
213 Papworth Avenue, Metairie, LA 70005
MLS# 200HKMListed by: KELLER WILLIAMS REALTY 4550100 - New
 $390,000Active3 beds 2 baths1,885 sq. ft.
4524 Barnett Street, Metairie, LA 70006
MLS# 200HFJListed by: KELLER WILLIAMS NOLA NORTHLAKE - New
 $199,000Active6 beds 6 baths3,530 sq. ft.
3719 N Interstate 10 Service Road W, Metairie, LA 70002
MLS# 200HDTListed by: RE/MAX AFFILIATES - New
 $330,000Active3 beds 3 baths1,950 sq. ft.
32 W Nouveau Lane W, Metairie, LA 70003
MLS# 200EZZListed by: NOLA LIVING REALTY - New
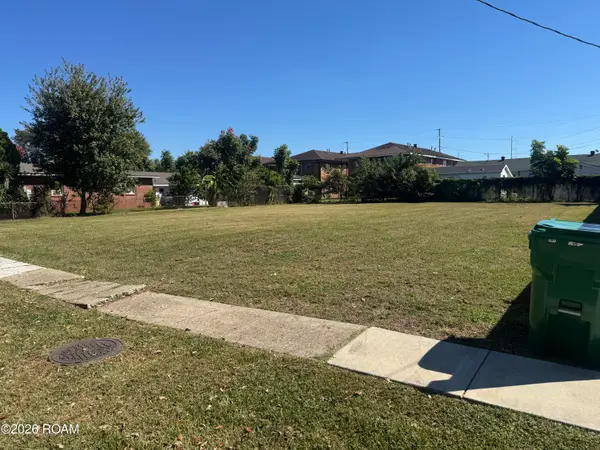 $25,000Active0.28 Acres
233 N Dilton Street, Metairie, LA 70003
MLS# 200EWXListed by: GILMORE AUCTION & REALTY CO. - Open Sun, 12 to 2pmNew
 $589,000Active4 beds 3 baths2,420 sq. ft.
6409 Nora, Metairie, LA 70003
MLS# 200EVUListed by: NOLA LIVING REALTY - New
 $315,000Active3 beds 2 baths1,494 sq. ft.
713 Hesper Avenue, Metairie, LA 70005
MLS# 200EWBListed by: REALTY ONE GROUP IMMOBILIA - New
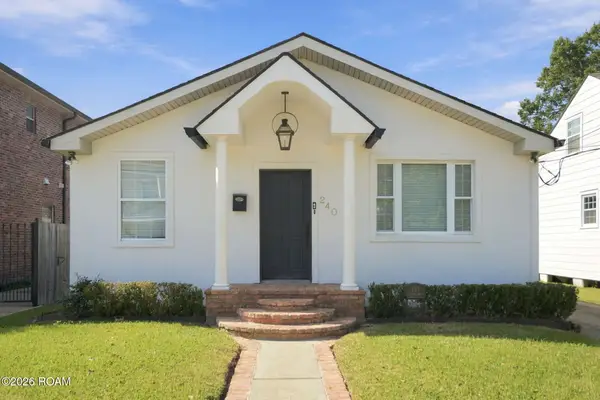 $399,000Active2 beds 2 baths1,554 sq. ft.
240 Ridgeway Drive, Metairie, LA 70001
MLS# 200EWLListed by: PRIEUR PROPERTIES, LLC


Protect your home and budget from life's surprises with an Assurant Home Warranty, backed by a partner that supports you through every step of homeownership. Explore Plans.
©2026 Century 21 Real Estate LLC. All rights reserved. CENTURY 21®, the CENTURY 21 Logo and C21® are service marks owned by Century 21 Real Estate LLC. Century 21 Real Estate LLC fully supports the principles of the Fair Housing Act and the Equal Opportunity Act. Each office is independently owned and operated. Listing information is deemed reliable but not guaranteed accurate.