
317 Friedrichs Avenue, Metairie, LA 70005
Local realty services provided by:CENTURY 21 Buelow-Miller Realty
317 Friedrichs Avenue,Metairie, LA 70005
$2,650,000
- 5 Beds
- 6 Baths
- 5,500 sq. ft.
- Single family
- Active
Upcoming open houses
- Sun, Nov 0112:00 pm - 02:00 pm
- Tue, Nov 0311:30 am - 01:30 pm
Listed by: megan m nelson
Office: prieur properties, llc.
MLS#:200HPY
Source:LA_CLBOR
Price summary
- Price:$2,650,000
- Price per sq. ft.:$399.16
- Monthly HOA dues:$29.17
About this home
Prepare to be wowed by this beautifully renovated Metairie Club Gardens home offering 5BD/5BA and 5,500+ sq ft of exceptional living space on 75X160 lot. The thoughtfully designed floor plan features primary suites on both the first and second floors. An oversized family room with fireplace, wet bar, and wine fridge overlooks the charming courtyard and spacious backyard. French doors from the living room, family room, and hallway create seamless indoor-outdoor living centered around the stunning courtyard with fountain and balconies. The chef's kitchen features high-end appliances and finishes, a generous eat-in space with room for a banquet-sized table, ideal for gathering in the kitchen, a walk in pantry for extra storage, as well as a large island and a bonus pot filler. Elegant, pickled wood floors add warmth and sophistication throughout. Situated on a 75 x 160 lot, the backyard offers ample room for a pool. A separate guest house with full bath and large storage area is connected by a short, covered walkway. To top it off, a rare opportunity to park so many cars with off street parking for 6+ cars. An exceptional opportunity to own a beautifully renovated home with remarkable space, charm, and versatility in one of the area's most sought-after neighborhoods....
Contact an agent
Home facts
- Year built:1976
- Subdivision & Development:Friedrichsruhe
- Listing ID #:200HPY
- Added:1 day(s) ago
- Updated:October 29, 2026 at 10:15 PM
Rooms and interior
- Bedrooms:5
- Total bathrooms:6
- Full bathrooms:5
- Half bathrooms:1
- Rooms Total:16
- Flooring:Engineered Hardwood, Tile, Wood
- Dining Description:Eat-In-Kitchen
- Bathrooms Description:Separate Shower
- Kitchen Description:Dishwasher, Disposal, Microwave, Oven, Pantry, Range Hood, Refrigerator, appl_Built-In Freezer
- Living area:5,500 sq. ft.
Heating and cooling
- Cooling:Central Air, Multi Units
- Heating:Central, Multiple Units
Structure and exterior
- Year built:1976
- Building area:5,500 sq. ft.
- Lot area:0.24 Acres
- Lot Features:Back Yard, Interior Lot, Landscaped, Sprinklers In Front, Sprinklers In Rear
- Construction Materials:Brick
- Exterior Features:Balcony, Lighting, Patio: Brick, Storage
- Foundation Description:Slab
Utilities
- Water:Public
- Sewer:Public Sewer
Finances and disclosures
- Price:$2,650,000
- Price per sq. ft.:$399.16
Features and amenities
- Appliances:Built-In Freezer, Dishwasher, Disposal, Gas Range, Microwave, Oven, Range Hood, Refrigerator, Self Cleaning Oven, Stainless Steel Appliance(s), Wine Refrigerator
- Laundry features:Inside, Lower Level
- Amenities:Built-in Features, Crown Molding, Double Vanity, Dual Closets, Eat-In Kitchen, En Suite, Guest Suite, In-Law Floorplan, Kitchen Island, Pantry, Primary Downstairs, Separate Shower, Shower/Tub Combo, Shutters, Standalone Tub, Stone Counters, Storage, Walk-In Closet(s), Wet Bar, Wired for Sound, Wood Frames
Parking
- Parking description:Concrete, Driveway, Off Street
New listings near 317 Friedrichs Avenue
- New
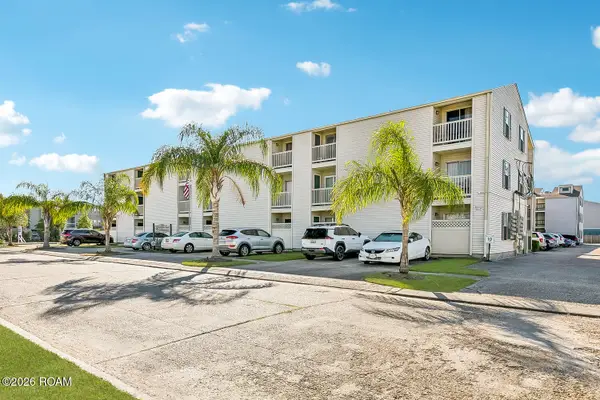 $90,000Active1 beds 1 baths544 sq. ft.
2330 Edenborn Avenue, Metairie, LA 70001
MLS# 200HYCListed by: HOMESMART REALTY SOUTH - METAIRIE - New
 $240,000Active3 beds 2 baths1,682 sq. ft.
2209 Athania Parkway, Metairie, LA 70001
MLS# 200HWQListed by: NOLA REAL ESTATE 4-U, LLC - New
 $499,000Active0.16 Acres
203 Hyacinth Street, Metairie, LA 70005
MLS# 200HQZListed by: REMAX N.O. PROPERTIES - New
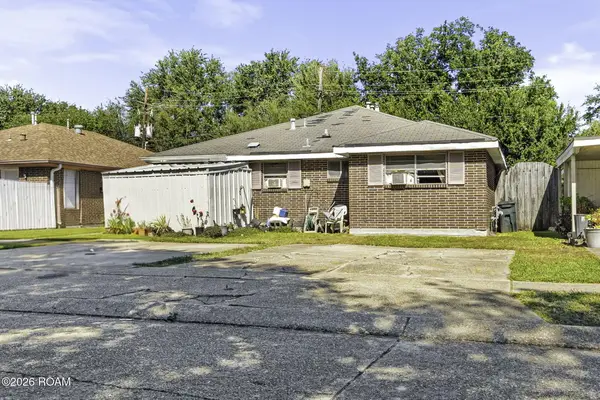 $155,000Active2 beds 1 baths1,000 sq. ft.
6725 Madewood Drive, Metairie, LA 70003
MLS# 200HSCListed by: HOSPITALITY REALTY - New
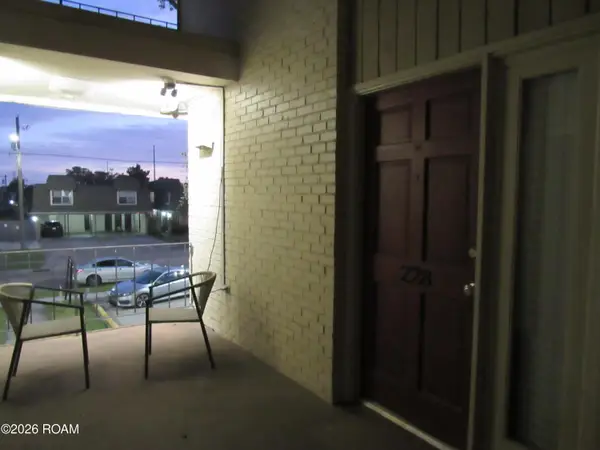 $112,000Active2 beds 2 baths1,000 sq. ft.
222 London Avenue, Metairie, LA 70005
MLS# 200HPCListed by: VYLLA HOME - New
 $224,900Active2 beds 1 baths839 sq. ft.
509 Pasadena Avenue, Metairie, LA 70001
MLS# 200HKJListed by: KELLER WILLIAMS REALTY NO - New
 $295,000Active1 beds 1 baths812 sq. ft.
213 Papworth Avenue, Metairie, LA 70005
MLS# 200HKMListed by: KELLER WILLIAMS REALTY 4550100 - New
 $390,000Active3 beds 2 baths1,885 sq. ft.
4524 Barnett Street, Metairie, LA 70006
MLS# 200HFJListed by: KELLER WILLIAMS NOLA NORTHLAKE - New
 $199,000Active6 beds 6 baths3,530 sq. ft.
3719 N Interstate 10 Service Road W, Metairie, LA 70002
MLS# 200HDTListed by: RE/MAX AFFILIATES


Protect your home and budget from life's surprises with an Assurant Home Warranty, backed by a partner that supports you through every step of homeownership. Explore Plans.
©2026 Century 21 Real Estate LLC. All rights reserved. CENTURY 21®, the CENTURY 21 Logo and C21® are service marks owned by Century 21 Real Estate LLC. Century 21 Real Estate LLC fully supports the principles of the Fair Housing Act and the Equal Opportunity Act. Each office is independently owned and operated. Listing information is deemed reliable but not guaranteed accurate.