
3608 Cleveland Pl Place, Metairie, LA 70003
Local realty services provided by:CENTURY 21 Buelow-Miller Realty
Listed by: lynne ann h fowler
Office: compass garden district
MLS#:2580093
Source:LA_CLBOR
Price summary
- Price:$349,000
- Price per sq. ft.:$105.76
About this home
A spacious home for a large or growing family. The floorplan shows the open flow upon entering the living/dining area, renovated kitchen with SS appliances, breakfast area, den, 5 independent bedrooms, and 3 full baths. The second floor offers a large area that could be another den, playroom, or another bedroom, and a separate office space. Also a half bath upstairs.This home needs TLC and some repairs. The roof has some areas needing repair, and there is differential of 5.6 inches from front to rear of home. Three A/C units are old but functional.
Contact an agent
Home facts
- Year built:1968
- Subdivision & Development:Country Club Homes
- Listing ID #:2580093
- Added:15 day(s) ago
- Updated:October 25, 2026 at 02:19 PM
Rooms and interior
- Bedrooms:5
- Total bathrooms:4
- Full bathrooms:3
- Half bathrooms:1
- Rooms Total:12
- Flooring:Tile, Wood
- Kitchen Description:Dishwasher, Granite Counters
- Living area:2,990 sq. ft.
Heating and cooling
- Cooling:Ceiling Fan(s), Multi Units, Window Unit(s)
- Heating:Multiple Units
Structure and exterior
- Year built:1968
- Building area:2,990 sq. ft.
- Construction Materials:Brick
- Foundation Description:Slab
Utilities
- Water:Public
- Sewer:Public Sewer
Finances and disclosures
- Price:$349,000
- Price per sq. ft.:$105.76
Features and amenities
- Appliances:Dishwasher, Stainless Steel Appliance(s)
- Amenities:Vaulted Ceiling(S), Walk-Up Attic
Parking
- Parking description:Driveway
New listings near 3608 Cleveland Pl Place
 $344,000Active3 beds 3 baths3,600 sq. ft.
3825 Vernon Street, Metairie, LA 70001
MLS# 2553939Listed by: RE/MAX AFFILIATES $525,000Active9 beds 9 baths5,055 sq. ft.
3707 Stefano Street, Metairie, LA 70002
MLS# 2555542Listed by: RE/MAX LIVING $425,999Active6 beds 4 baths2,832 sq. ft.
531 Papworth Avenue, Metairie, LA 70005
MLS# 2563764Listed by: PRIME REAL ESTATE PARTNERS LLC $525,000Active6 beds 6 baths3,500 sq. ft.
5012 Newlands Street, Metairie, LA 70006
MLS# 2569097Listed by: BOURG REALTY GROUP LLC $112,000Active2 beds 2 baths1,000 sq. ft.
222 London Avenue, Metairie, LA 70005
MLS# 2569751Listed by: RE/MAX AFFILIATES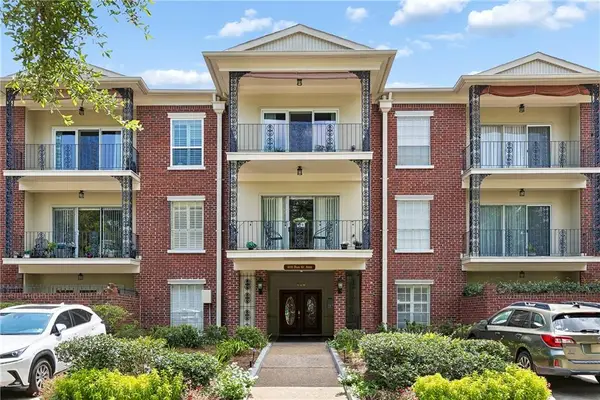 $415,000Active2 beds 2 baths1,184 sq. ft.
400 Rue St Ann Street, Metairie, LA 70005
MLS# 2571033Listed by: KELLER WILLIAMS REALTY 4550100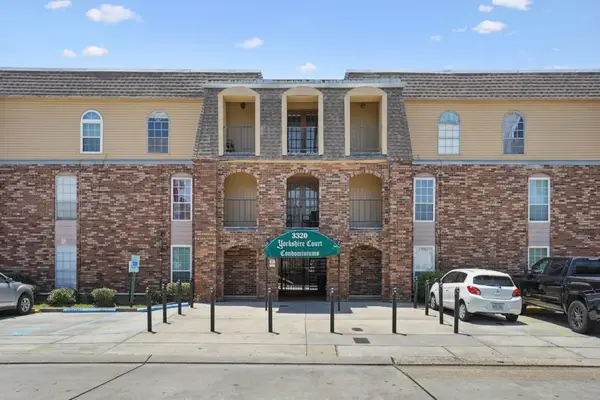 $139,500Active2 beds 2 baths1,000 sq. ft.
3320 N Arnoult Road, Metairie, LA 70002
MLS# 2571989Listed by: RE/MAX LIVING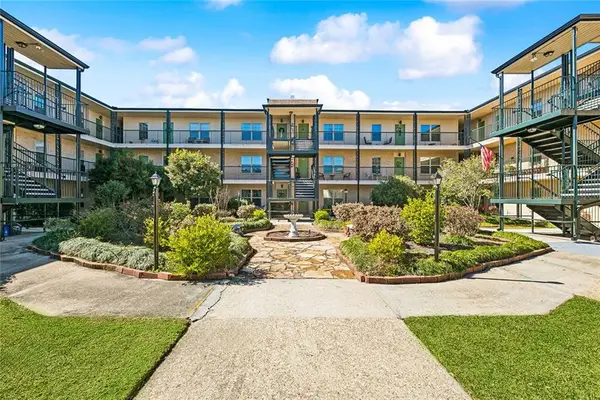 $115,000Active1 beds 1 baths756 sq. ft.
2700 Whitney Place, Metairie, LA 70002
MLS# 2572150Listed by: REDFIN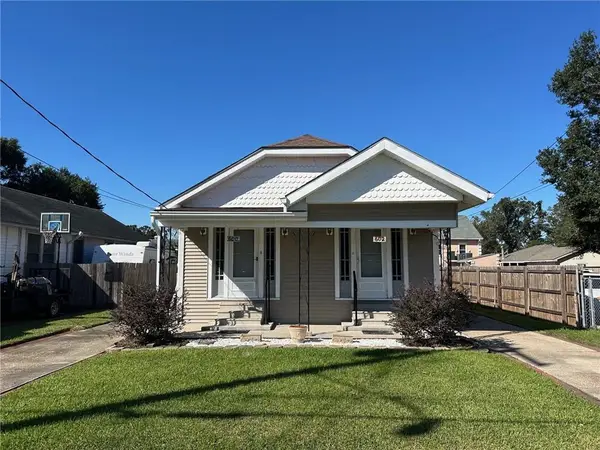 $285,000Active4 beds 2 baths1,452 sq. ft.
600 Grove Avenue, Metairie, LA 70003
MLS# 2576363Listed by: REALTY EXECUTIVES SELA $359,900Active5 beds 3 baths2,838 sq. ft.
6117-6119 Mitchell Avenue, Metairie, LA 70003
MLS# 2577730Listed by: UNITED REAL ESTATE PARTNERS


Protect your home and budget from life's surprises with an Assurant Home Warranty, backed by a partner that supports you through every step of homeownership. Explore Plans.
©2026 Century 21 Real Estate LLC. All rights reserved. CENTURY 21®, the CENTURY 21 Logo and C21® are service marks owned by Century 21 Real Estate LLC. Century 21 Real Estate LLC fully supports the principles of the Fair Housing Act and the Equal Opportunity Act. Each office is independently owned and operated. Listing information is deemed reliable but not guaranteed accurate.