
3725 N Hullen Street, Metairie, LA 70002
Local realty services provided by:CENTURY 21 Lakeshore
3725 N Hullen Street,Metairie, LA 70002
$625,000
- 3 Beds
- 3 Baths
- 2,628 sq. ft.
- Single family
- Active
Listed by: christie kennedy
Office: homesmart realty south
MLS#:2567189
Source:LA_GSREIN
Price summary
- Price:$625,000
- Price per sq. ft.:$179.29
- Monthly HOA dues:$133.33
About this home
Step into this beautifully updated, end unit, two-story townhome where timeless elegance meets modern comfort. Located in the highly desirable Hullen Townhomes development, this exceptional residence is ideally situated in the heart of Metairie just three blocks from Lake Pontchartrain. Manicured rows of boxwoods line the charming brick-paved walkway leading to the home’s private side entrance. The open-concept floor plan showcases triple crown molding, transoms, stylish new sconces and pendant lighting, ceiling fans, and a freshly painted interior throughout. Custom Plantation shutters adorn every window, allowing abundant natural light while maintaining privacy. All wall-mounted flat-screen TVs remain. Inviting & spacious living/dining combo features cozy woodburning fireplace, ceramic tile flooring, soaring 10-foot ceilings, and two sets of half-glass paneled French doors with transoms enhance the home’s light-filled airy feel. The bright, open, updated kitchen features gorgeous marble countertops & backsplash, white cabinetry accented w/new brass hardware, center island w/cabinetry below, SS appliances, built-in desk area, & convenient counter seating. The elegant bar features glass front display cabinetry, a mirrored backsplash, and a wine cooler, perfect for entertaining. The modern half bath features a marble countertop, attractive sconces, brass hardware, a new toilet, and ceramic tile flooring. The primary suite located on the first level features new engineered wood flooring and a custom-designed walk-in closet with built-in shelving and drawers. The spa-inspired ensuite bath has been completely transformed and showcases a stunning walk-in glass steam shower with multiple shower heads, floor-to-ceiling marble surround, and a built-in bench for added comfort. A large wall mirror, marble countertop with make-up seating, marble flooring, brand new toilet, polished nickel fixtures and hardware, and designer sconces, complete this luxurious retreat. Upstairs, two generously sized bedrooms offer plush new carpeting, abundant storage, and spacious walk-in closets. The newly renovated Jack-and-Jill bath features dual vanities with marble countertops, framed mirrors, dedicated makeup seating, designer lighting, updated fixtures and hardware, ceramic tile flooring, and a new bathtub with a custom, ceramic tile surround. Natural light fills the space through two windows, while the shower and toilet area are separated for added privacy. The first-floor laundry closet includes a brand-new Samsung washer and Samsung gas dryer! Charming private patio features brick pavers, a wooden fence, and an approximately 238-square-foot covered awning enhanced by a newly installed Trex deck, and a wall-mounted flat-screen television for outdoor entertaining and relaxation. There are three central air and heating systems independently controlled--one for each floor and a separate system dedicated to the detached two-car garage. The oversized garage (25.3 x 24.5) is exceptionally well-appointed with a separate exterior door for entry, tile flooring, handsome built-in cabinetry topped with granite countertops, a utility sink, two-half glass paneled doors, and a side window with a built-in desk area that bring in natural light. There is gated entry, lushly landscaped grounds with holly topiaries, boxwoods, palm trees and accent lighting. An additional assigned parking pad is located adjacent to the detached garage for your guest. Just minutes from premier shopping, dining, fitness centers, and charming neighborhood cafés, this move-in-ready home offers the perfect blend of style, comfort, and convenience—where luxury and effortless living come together....
Contact an agent
Home facts
- Year built:1998
- Subdivision & Development:Athania Place Annex
- Listing ID #:2567189
- Added:49 day(s) ago
- Updated:September 11, 2026 at 03:50 PM
Rooms and interior
- Bedrooms:3
- Total bathrooms:3
- Full bathrooms:2
- Half bathrooms:1
- Rooms Total:9
- Kitchen Description:Cooktop, Dishwasher, Disposal, Granite Counters, Microwave, Oven, Refrigerator
- Living area:2,628 sq. ft.
Heating and cooling
- Cooling:3+ Units, Central Air
- Heating:Central, Heating, Multiple Heating Units
Structure and exterior
- Roof:Shingle
- Year built:1998
- Building area:2,628 sq. ft.
- Lot Features:City Lot, Rectangular Lot
- Construction Materials:Frame, Stucco
- Exterior Features:Fence
- Foundation Description:Slab
- Levels:2 Story
Utilities
- Water:Public
- Sewer:Public Sewer
Finances and disclosures
- Price:$625,000
- Price per sq. ft.:$179.29
Features and amenities
- Appliances:Cooktop, Dishwasher, Microwave, Oven, Refrigerator, Washer
- Laundry features:Dryer, Washer
- Amenities:Cable TV, Ceiling Fan(s), Fire Sprinkler System, Security System, Smoke Detector(s), Window Screens
Parking
- Parking description:Detached, Garage, Garage Door Opener, Three or more Spaces
New listings near 3725 N Hullen Street
- New
 $260,000Active3 beds 2 baths1,780 sq. ft.
1053 Focis Street, Metairie, LA 70005
MLS# 2576156Listed by: REMAX N.O. PROPERTIES - New
 $239,900Active3 beds 1 baths1,050 sq. ft.
701 Melanie Avenue, Metairie, LA 70003
MLS# 2576309Listed by: RE/MAX SYNERGY - New
 $399,000Active3 beds 2 baths1,996 sq. ft.
912 Homestead Avenue, Metairie, LA 70005
MLS# 2576698Listed by: KELLER WILLIAMS REALTY NEW ORLEANS - New
 $619,999Active4 beds 4 baths2,648 sq. ft.
623 Bonnabel Boulevard, Metairie, LA 70005
MLS# 2576040Listed by: CRESCENT SOTHEBY'S INTERNATIONAL REALTY - New
 $400,000Active4 beds 3 baths2,269 sq. ft.
5613 W Esplanade Avenue, Metairie, LA 70003
MLS# 2576306Listed by: FQR REALTORS - Open Sun, 12 to 2pmNew
 $925,000Active4 beds 3 baths2,797 sq. ft.
325 Metairie Heights Avenue, Metairie, LA 70001
MLS# 2576603Listed by: CROWN REALTY - New
 $399,900Active0.14 Acres
416 Elmeer Avenue, Metairie, LA 70005
MLS# 2576619Listed by: REALTY EXECUTIVES SELA - New
 $415,000Active3 beds 3 baths2,100 sq. ft.
4105 Neyrey Drive E, Metairie, LA 70002
MLS# 2576247Listed by: COLDWELL BANKER TEC METAIRIE - Open Sun, 1 to 3pmNew
 $259,000Active3 beds 3 baths2,200 sq. ft.
871 Martin Behrman Avenue, Metairie, LA 70005
MLS# 2576509Listed by: KELLER WILLIAMS REALTY NEW ORLEANS - New
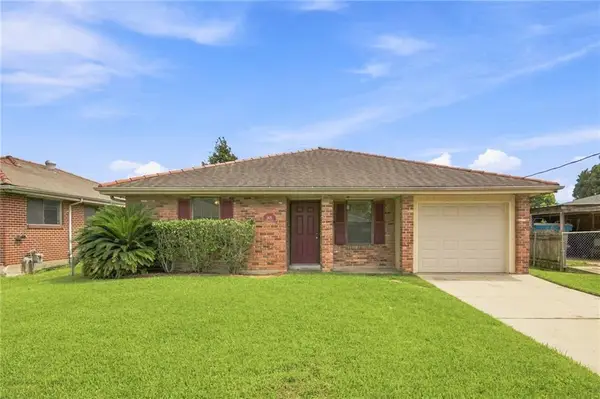 $268,000Active3 beds 2 baths1,473 sq. ft.
1625 Kent Avenue, Metairie, LA 70001
MLS# 2576166Listed by: KELLER WILLIAMS REALTY 455-0100


Protect your home and budget from life's surprises with an Assurant Home Warranty, backed by a partner that supports you through every step of homeownership. Explore Plans.
©2026 Century 21 Real Estate LLC. All rights reserved. CENTURY 21®, the CENTURY 21 Logo and C21® are service marks owned by Century 21 Real Estate LLC. Century 21 Real Estate LLC fully supports the principles of the Fair Housing Act and the Equal Opportunity Act. Each office is independently owned and operated. Listing information is deemed reliable but not guaranteed accurate.