
3800 Napoli Drive, Metairie, LA 70002
Local realty services provided by:CENTURY 21 Buelow-Miller Realty
Listed by: darlene l. gurievsky, barry s. gurievsky
Office: berkshire hathaway hs - mandeville
MLS#:848SZC
Source:LA_CLBOR
Price summary
- Price:$330,000
- Price per sq. ft.:$166.84
About this home
Welcome to this charming all-brick traditional home situated on a desirable corner lot in the heart of Metairie. The light filled open floorplan features beautiful wood laminate floors (NO CARPET), brick fireplace, all windows replaced with better quality, bay windows in both the dining and breakfast areas. The kitchen features quartz countertops, two pantry's and stainless appliances. Enjoy entertaining with the true tucked away wet bar. The spacious primary suite includes three closets and a large private bath with a garden tub and separate shower. Large laundry room with wash sink, cabinets and storage. Large fenced backyard with rear yard access and plenty of room for entertaining or relaxing. Additional highlights include desirable Flood Zone X, 4 year old roof and 2025 HVAC system. Fantastic neighborhood in Courtland Heights minutes away from schools, shopping, dining, parks, lakefront, Causeway and I-10. Motivated Seller!
Contact an agent
Home facts
- Year built:1978
- Subdivision & Development:Courtland Heights
- Listing ID #:848SZC
- Added:1 day(s) ago
- Updated:October 26, 2026 at 04:17 PM
Rooms and interior
- Bedrooms:3
- Total bathrooms:2
- Full bathrooms:2
- Rooms Total:12
- Flooring:Bamboo, Laminate, Tile, Wood
- Dining Description:Countertops - Solid Surface, Eat-In-Kitchen
- Bathrooms Description:Separate Shower
- Kitchen Description:CookTop, Dishwasher, Disposal, Granite Counters, Oven, Pantry, Refrigerator
- Living area:1,958 sq. ft.
Heating and cooling
- Cooling:Ceiling Fan(s), Central Air
- Heating:Central
Structure and exterior
- Year built:1978
- Building area:1,958 sq. ft.
- Lot area:0.14 Acres
- Lot Features:Corner Lot, Rear Yard Vehicle Access
- Construction Materials:Brick
- Exterior Features:Patio: Concrete
- Foundation Description:Slab
Utilities
- Water:Public, Water Available
- Sewer:Public Sewer
Finances and disclosures
- Price:$330,000
- Price per sq. ft.:$166.84
Features and amenities
- Appliances:Cooktop, Dishwasher, Disposal, Oven, Refrigerator
- Laundry features:Electric Dryer Hookup, Washer Hookup
- Amenities:Cathedral Ceiling(s), Dual Closets, Eat-In Kitchen, Garden Tub, Pantry, Primary Downstairs, Separate Shower, Solid Surface Counters, Stone Counters, Walk-In Closet(s), Wet Bar
Parking
- Parking description:Driveway
New listings near 3800 Napoli Drive
- New
 $365,000Active0.3 Acres
Edenborn Ave, Metairie, LA 70002
MLS# 2025020131Listed by: BROOKHAVEN REALTY, LLC  $344,000Active3 beds 3 baths3,600 sq. ft.
3825 Vernon Street, Metairie, LA 70001
MLS# 2553939Listed by: RE/MAX AFFILIATES $525,000Active9 beds 9 baths5,055 sq. ft.
3707 Stefano Street, Metairie, LA 70002
MLS# 2555542Listed by: RE/MAX LIVING $425,999Active6 beds 4 baths2,832 sq. ft.
531 Papworth Avenue, Metairie, LA 70005
MLS# 2563764Listed by: PRIME REAL ESTATE PARTNERS LLC $525,000Active6 beds 6 baths3,500 sq. ft.
5012 Newlands Street, Metairie, LA 70006
MLS# 2569097Listed by: BOURG REALTY GROUP LLC $112,000Active2 beds 2 baths1,000 sq. ft.
222 London Avenue, Metairie, LA 70005
MLS# 2569751Listed by: RE/MAX AFFILIATES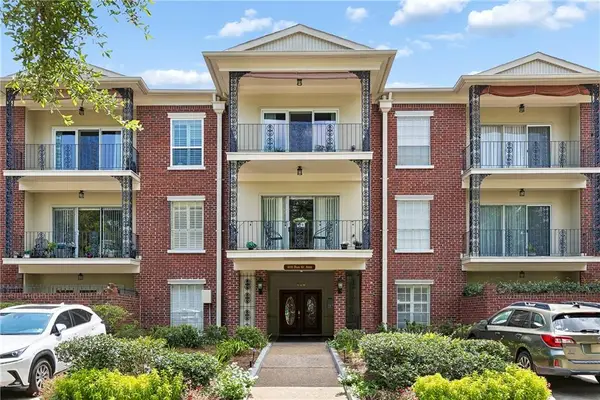 $415,000Active2 beds 2 baths1,184 sq. ft.
400 Rue St Ann Street, Metairie, LA 70005
MLS# 2571033Listed by: KELLER WILLIAMS REALTY 4550100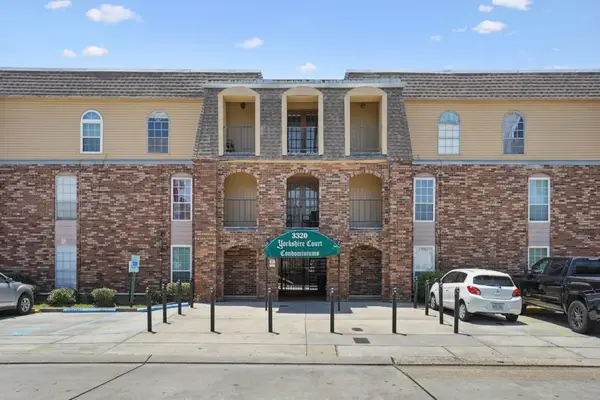 $138,500Active2 beds 2 baths1,000 sq. ft.
3320 N Arnoult Road, Metairie, LA 70002
MLS# 2571989Listed by: RE/MAX LIVING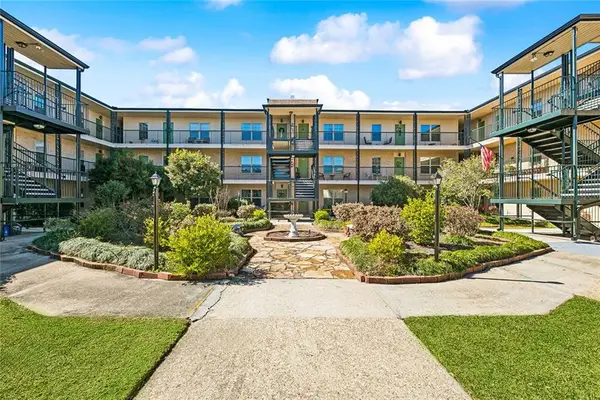 $115,000Active1 beds 1 baths756 sq. ft.
2700 Whitney Place, Metairie, LA 70002
MLS# 2572150Listed by: REDFIN


Protect your home and budget from life's surprises with an Assurant Home Warranty, backed by a partner that supports you through every step of homeownership. Explore Plans.
©2026 Century 21 Real Estate LLC. All rights reserved. CENTURY 21®, the CENTURY 21 Logo and C21® are service marks owned by Century 21 Real Estate LLC. Century 21 Real Estate LLC fully supports the principles of the Fair Housing Act and the Equal Opportunity Act. Each office is independently owned and operated. Listing information is deemed reliable but not guaranteed accurate.