
3800 Wanda Lynn Drive, Metairie, LA 70002
Local realty services provided by:CENTURY 21 Investment Realty
3800 Wanda Lynn Drive,Metairie, LA 70002
$425,000
- 4 Beds
- 3 Baths
- 2,383 sq. ft.
- Single family
- Pending
Listed by: stacie carubba
Office: crescent sotheby's international
MLS#:2568767
Source:LA_GSREIN
Price summary
- Price:$425,000
- Price per sq. ft.:$178.35
About this home
ALL OFFERS DUE SATURDAY 8/1 AT 5:00 PM! Spacious, stylish, and designed for entertaining! The oversized living room features 10-foot ceilings, a fireplace with built-in bookcases, and a wall of windows that fills the space with natural light. The open kitchen offers abundant counter space, island seating, and a breakfast nook, while the formal dining room provides flexible space behind beautiful glass barn doors. Upstairs, the generously sized primary suite includes two closets and a spacious bath with a soaking tub, separate shower, and double vanity. Enjoy the outdoor entertaining area, beautiful new fence, security cameras, and the convenience of all appliances included. Centrally situated between Veterans Boulevard and West Esplanade Avenue, with easy access to Lakeside Shopping Center, The Shops at Clearview, grocery stores, restaurants, and everything Metairie has to offer. Schedule your private tour today!
Contact an agent
Home facts
- Year built:1991
- Listing ID #:2568767
- Added:43 day(s) ago
- Updated:September 11, 2026 at 08:18 AM
Rooms and interior
- Bedrooms:4
- Total bathrooms:3
- Full bathrooms:2
- Half bathrooms:1
- Rooms Total:8
- Bathrooms Description:Jetted Tub
- Kitchen Description:Dishwasher, Disposal, Microwave, Oven, Range
- Living area:2,383 sq. ft.
Heating and cooling
- Cooling:2 Units, Central Air
- Heating:Central, Heating, Multiple Heating Units
Structure and exterior
- Roof:Shingle
- Year built:1991
- Building area:2,383 sq. ft.
- Lot Features:City Lot, Rectangular Lot
- Architectural Style:Traditional
- Construction Materials:Brick
- Exterior Features:Concrete, Covered, Fence
- Foundation Description:Slab
- Levels:2 Story
Utilities
- Water:Public
- Sewer:Public Sewer
Finances and disclosures
- Price:$425,000
- Price per sq. ft.:$178.35
Features and amenities
- Appliances:Dishwasher, Microwave, Oven, Range, Washer
- Laundry features:Dryer, Washer
- Amenities:Stainless Steel Appliances, Vaulted Ceiling(S)
Parking
- Parking description:Driveway
New listings near 3800 Wanda Lynn Drive
- Open Sun, 12 to 2pmNew
 $925,000Active4 beds 3 baths2,797 sq. ft.
325 Metairie Heights Avenue, Metairie, LA 70001
MLS# 2576603Listed by: CROWN REALTY - New
 $399,900Active0.14 Acres
416 Elmeer Avenue, Metairie, LA 70005
MLS# 2576619Listed by: REALTY EXECUTIVES SELA - New
 $415,000Active3 beds 3 baths2,100 sq. ft.
4105 Neyrey Drive E, Metairie, LA 70002
MLS# 2576247Listed by: COLDWELL BANKER TEC METAIRIE - Open Sun, 1 to 3pmNew
 $259,000Active3 beds 3 baths2,200 sq. ft.
871 Martin Behrman Avenue, Metairie, LA 70005
MLS# 2576509Listed by: KELLER WILLIAMS REALTY NEW ORLEANS - New
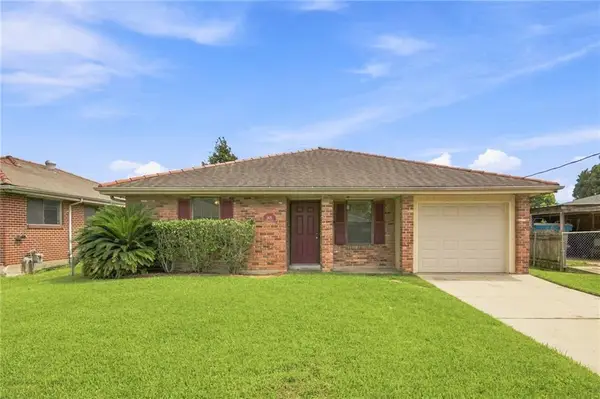 $268,000Active3 beds 2 baths1,473 sq. ft.
1625 Kent Avenue, Metairie, LA 70001
MLS# 2576166Listed by: KELLER WILLIAMS REALTY 455-0100 - New
 $365,000Active4 beds 2 baths3,000 sq. ft.
4650 Glendale Street, Metairie, LA 70006
MLS# 2576422Listed by: RODI REALTY, INC - New
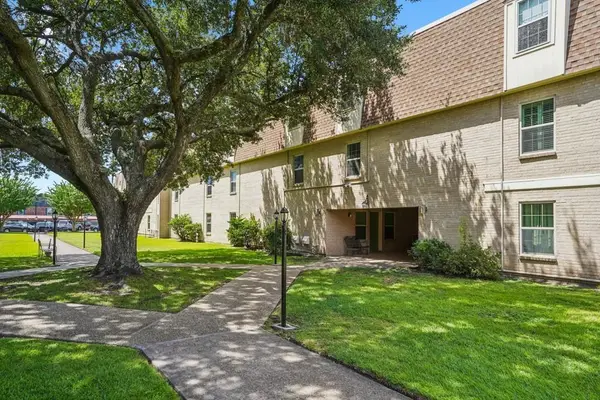 $125,000Active1 beds 1 baths756 sq. ft.
2712 Whitney Place #627, Metairie, LA 70002
MLS# 2575716Listed by: RE/MAX LIVING - New
 $365,000Active5 beds 3 baths2,300 sq. ft.
1140 Homestead Avenue, Metairie, LA 70005
MLS# 2576288Listed by: KELLER WILLIAMS REALTY SERVICES - Open Sat, 11am to 12pmNew
 $199,900Active3 beds 3 baths1,545 sq. ft.
1804 Woodrow Drive, Metairie, LA 70001
MLS# 2576462Listed by: NOLA LIVING REALTY - New
 $150,000Active2 beds 2 baths967 sq. ft.
3805 Houma Boulevard #C201, Metairie, LA 70006
MLS# 2575526Listed by: AXEN REALTY DBA PRESTIGE HOMES


Protect your home and budget from life's surprises with an Assurant Home Warranty, backed by a partner that supports you through every step of homeownership. Explore Plans.
©2026 Century 21 Real Estate LLC. All rights reserved. CENTURY 21®, the CENTURY 21 Logo and C21® are service marks owned by Century 21 Real Estate LLC. Century 21 Real Estate LLC fully supports the principles of the Fair Housing Act and the Equal Opportunity Act. Each office is independently owned and operated. Listing information is deemed reliable but not guaranteed accurate.