4001 Tolmas Drive, Metairie, LA 70002
Local realty services provided by:CENTURY 21 Buelow-Miller Realty
Listed by: james r harvey, wade a copeland
Office: generations realty group, llc.
MLS#:000CCF
Source:ROAM
Price summary
- Price:$960,000
- Price per sq. ft.:$173.16
About this home
Distinctive castle-inspired Tudor-style estate in the heart of Metairie offering approximately 5,101 sq ft of living area per appraisal. This remarkable 4 bedroom, 4 full bath, 1 half bath residence is filled with timeless architectural character, featuring classic brick and stucco exterior details, rich wood accents, dramatic rooflines, and storybook charm that gives the home a truly castle-like presence. Designed with both everyday living and grand entertaining in mind, the home offers multiple living and gathering spaces, formal dining, a spacious kitchen, library/study areas, generous room sizes, and a unique pub-style interior space that adds warmth, character, and an unforgettable entertaining element. With its impressive layout and abundant square footage, the property has previously served as a memorable setting for entertainment-style gatherings, weddings, graduation celebrations, and large events with over 100 guests. The private backyard continues the experience with a pool, patio/courtyard area, and outdoor gathering spaces for relaxing, hosting, or creating unforgettable occasions. Additional features include an attached garage, ample storage, and a convenient Metairie location, Lakeside Mall, Causeway, walking distance from the levee, dining, shopping, and everyday amenities. A rare opportunity to own a character-filled Metairie residence with classic Tudor charm, castle-like features, a private pub, and exceptional space for both refined living and memorable entertaining....
Contact an agent
Home facts
- Year built:1977
- Subdivision & Development:Lake Whitney West
- Listing ID #:000CCF
- Added:1 day(s) ago
- Updated:November 22, 2026 at 02:11 AM
Rooms and interior
- Bedrooms:4
- Total bathrooms:5
- Full bathrooms:4
- Half bathrooms:1
- Rooms Total:20
- Flooring:Marble, Wood
- Dining Description:BreakFast Bar
- Bathrooms Description:Jetted Tub
- Kitchen Description:Dishwasher, Disposal, Double Oven, Granite Counters, Ice Maker, Indoor Grill, Microwave, Oven, Range Hood, Refrigerator, appl_Built-In Gas Oven, appl_Freezer, appl_Wine Refrigerator
- Living area:5,101 sq. ft.
Heating and cooling
- Cooling:Central Air
- Heating:Central
Structure and exterior
- Year built:1977
- Building area:5,101 sq. ft.
- Lot area:0.17 Acres
- Lot Features:Back Yard, Corner Lot, Cul-De-Sac
- Exterior Features:Storage
Utilities
- Water:Public
- Sewer:Public Sewer
Finances and disclosures
- Price:$960,000
- Price per sq. ft.:$173.16
Features and amenities
- Appliances:Built-In Gas Oven, Dishwasher, Disposal, Double Oven, Freezer, Ice Maker, Indoor Grill, Microwave, Oven, Range Hood, Refrigerator, Stainless Steel Appliance(s), Warming Drawer, Washer, Wine Refrigerator
- Laundry features:Washer
- Amenities:Breakfast Bar, Crown Molding, Jetted Tub, Kitchen Island, Primary Downstairs, Tinted Windows, Walk-In Closet(s), Wet Bar, Wired for Sound
- Pool features:In Ground
Parking
- Parking description:Attached Garage
- Garage spaces:2
New listings near 4001 Tolmas Drive
- New
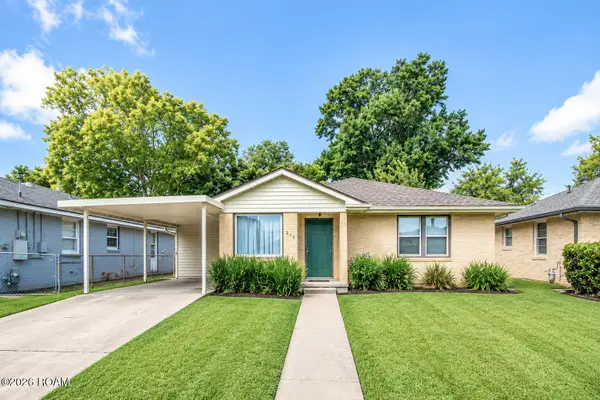 $165,000Active3 beds 1 baths1,456 sq. ft.
212 N Bengal Road, Metairie, LA 70003
MLS# 000BXSListed by: COMPASS DESTREHAN - New
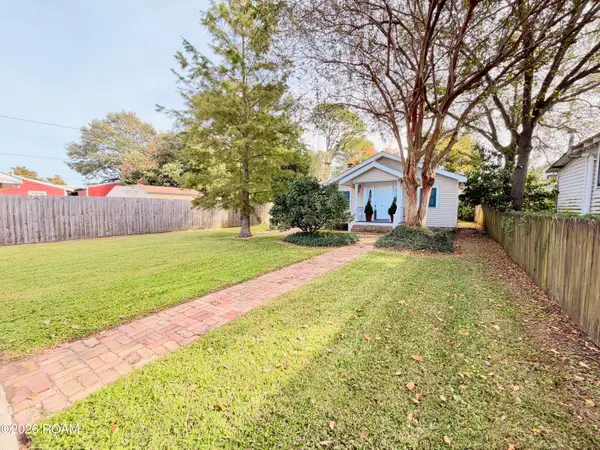
 $299,900Active2 beds 2 baths1,251 sq. ft.
739 Phosphor Avenue, Metairie, LA 70005
MLS# 000ABOListed by: BERKSHIRE HATHAWAY HS - LAKEVIEW - New
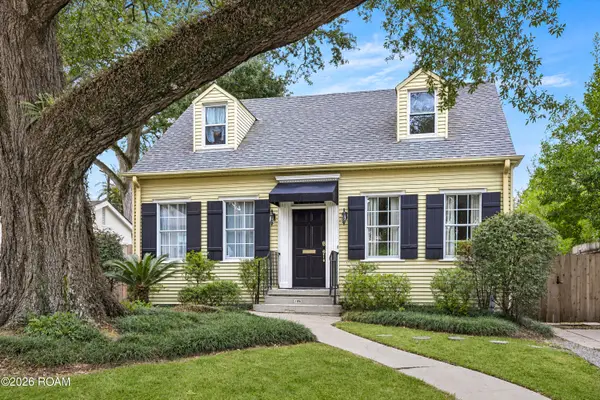 $624,900Active3 beds 2 baths2,372 sq. ft.
126 Hollywood Drive, Metairie, LA 70005
MLS# 000AVUListed by: THE STEVENS REALTY GROUP, INC. - New
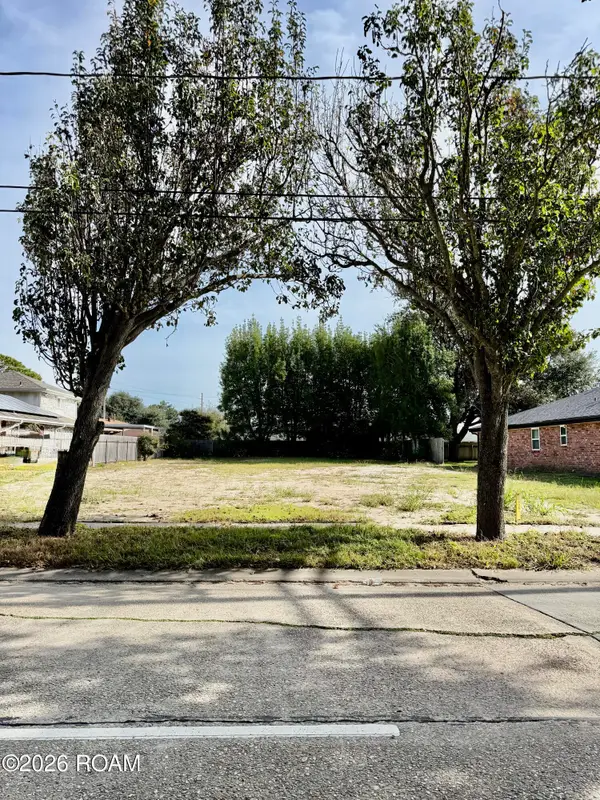 $270,000Active0.24 Acres
4525 Transcontinental Drive, Metairie, LA 70006
MLS# 000BQBListed by: HOMESMART REALTY SOUTH - METAIRIE - New
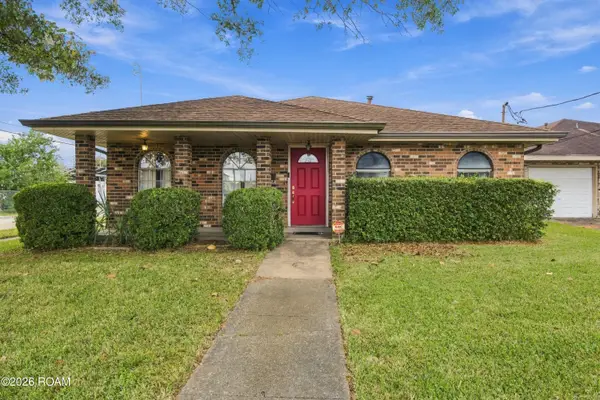 $275,000Active3 beds 2 baths1,831 sq. ft.
4200 Kent Avenue, Metairie, LA 70006
MLS# 000BHJListed by: MIRAMBELL REALTY - New
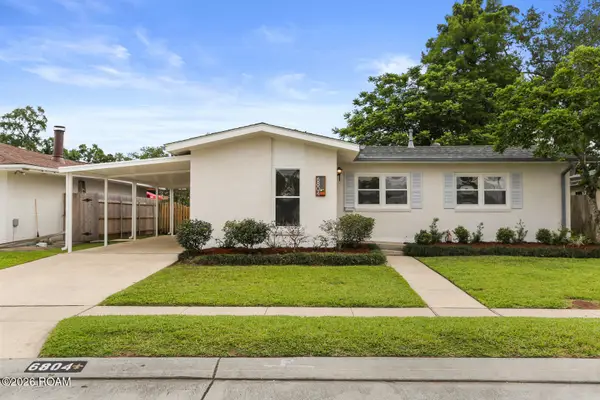 $235,000Active3 beds 2 baths1,300 sq. ft.
6804 Cummins Street, Metairie, LA 70003
MLS# 000ALPListed by: NOLA LIVING REALTY - New
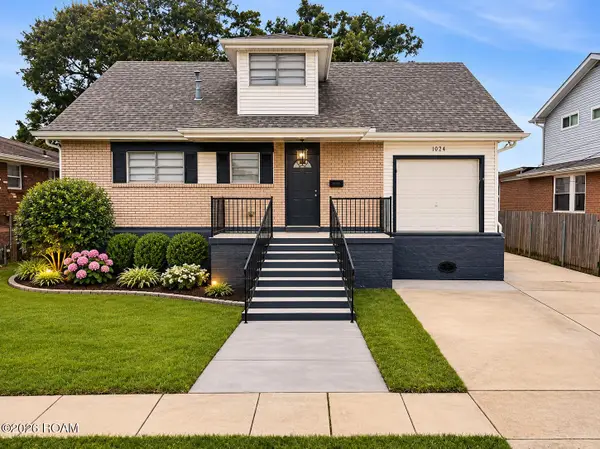 $349,000Active5 beds 3 baths2,664 sq. ft.
2220 Taft Park, Metairie, LA 70001
MLS# 000ANNListed by: REALTY ONE GROUP IMMOBILIA - New
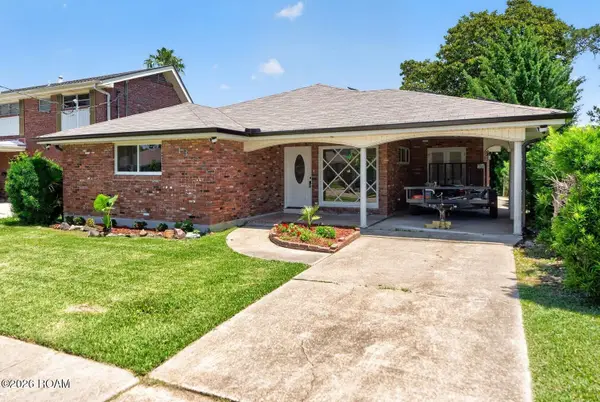 $349,900Active3 beds 2 baths1,617 sq. ft.
1341 Poinsettia Drive, Metairie, LA 70005
MLS# 000BNNListed by: KELLER WILLIAMS REALTY 4550100 - New
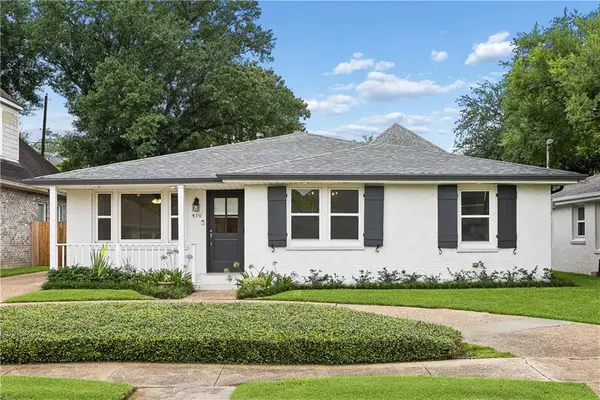 $469,000Active3 beds 2 baths2,167 sq. ft.
410 Sena Drive, Metairie, LA 70005
MLS# 000ADPListed by: HOMESMART REALTY SOUTH - METAIRIE


Protect your home and budget from life's surprises with an Assurant Home Warranty, backed by a partner that supports you through every step of homeownership. Explore Plans.
©2026 Century 21 Real Estate LLC. All rights reserved. CENTURY 21®, the CENTURY 21 Logo and C21® are service marks owned by Century 21 Real Estate LLC. Century 21 Real Estate LLC fully supports the principles of the Fair Housing Act and the Equal Opportunity Act. Each office is independently owned and operated. Listing information is deemed reliable but not guaranteed accurate.