
4212 Cleveland Place, Metairie, LA 70003
Local realty services provided by:CENTURY 21 Investment Realty
4212 Cleveland Place,Metairie, LA 70003
$525,000Last list price
- 4 Beds
- 3 Baths
- - sq. ft.
- Single family
- Sold
Listed by: aimee curole
Office: 23 realty, llc.
MLS#:2568074
Source:LA_GSREIN
Sorry, we are unable to map this address
Price summary
- Price:$525,000
About this home
Imagine your weekends at 4212 Cleveland Place, a beautifully transformed 4-bedroom, 2.5-bathroom sanctuary in Metairie’s coveted Country Club Homes neighborhood (70003). Steeped in the busy lifestyle legacy of the historic Metairie Beach Club, this 2,766 sq ft home perfectly balances modern interior design with an outdoor resort vibe, a true home gardener paradise. Radiating with natural throughout the house featuring oversized front and back windows. Designed for entertaining with 2 living rooms, open concept living space and private living room, all bedrooms are upstairs anchored by the stunning hardwood floors stairwell landing and more. Inside, the open layout is tailor-made for making memories. Picture cozy evenings by the brick fireplace(s), or hosting friends around the expansive granite island, quartz countertops, and natural stone backsplash. Every room feels bright and airy, flowing effortlessly onto your private outdoor oasis. Step outside to find a sparkling in-ground pool, a sun-drenched concrete patio for loungers, and a deep, covered patio with a ceiling fan—your new favorite spot for morning coffee or casual twilight dinners. Beyond the main living areas, a bright, dedicated home office offers the private, quiet environment for today’s hybrid schedule or remote professional. This versatile room easily doubles as a homework hub, creative studio, or private library tucked away from the main household buzz. Designed for effortless daily living, the expansive floor plan features warm wood floors and rich natural light. The primary suite serves as a private retreat with an attached luxury bath featuring an oversized dual-sink vanity and custom tile work. Walk or bike along the shores of Lake Pontchartrain, zip over to dining and upscale shopping on Veterans Blvd, and enjoy easy access to top-rated schools. Plus, the seamless I-10 connection keeps downtown New Orleans just minutes away. This isn't just a house; it's the backdrop to your next chapter....
Contact an agent
Home facts
- Year built:1970
- Subdivision & Development:Country Club Homes
- Listing ID #:2568074
- Added:56 day(s) ago
- Updated:September 11, 2026 at 07:00 AM
Rooms and interior
- Bedrooms:4
- Total bathrooms:3
- Full bathrooms:2
- Half bathrooms:1
- Rooms Total:16
- Kitchen Description:Dishwasher, Disposal, Granite Counters, Microwave, Oven, Range, Refrigerator
Heating and cooling
- Cooling:1 Unit, Central Air
- Heating:Central, Heating
Structure and exterior
- Roof:Shingle
- Year built:1970
- Lot Features:City Lot, Rectangular Lot
- Architectural Style:Colonial
- Construction Materials:Brick, Vinyl Siding
- Exterior Features:Concrete, Covered, Fence, Patio, Sprinkler/Irrigation
- Foundation Description:Slab
- Levels:2 Story
Utilities
- Water:Public
- Sewer:Public Sewer
Finances and disclosures
- Price:$525,000
Features and amenities
- Appliances:Dishwasher, ENERGY STAR Qualified Appliances, Microwave, Oven, Range, Refrigerator
- Amenities:Air Filtration, Attic, Ceiling Fan(s), Closed Circuit Camera(s), Fire Sprinkler System, Pull Down Attic Stairs, Stainless Steel Appliances, Stone Counters, Window Screens
- Pool features:In Ground
Parking
- Parking description:Detached, Garage, Three or more Spaces
New listings near 4212 Cleveland Place
- New
 $399,900Active0.14 Acres
416 Elmeer Avenue, Metairie, LA 70005
MLS# 2576619Listed by: REALTY EXECUTIVES SELA - New
 $415,000Active3 beds 3 baths2,100 sq. ft.
4105 Neyrey Drive E, Metairie, LA 70002
MLS# 2576247Listed by: COLDWELL BANKER TEC METAIRIE - Open Sun, 1 to 3pmNew
 $259,000Active3 beds 3 baths2,200 sq. ft.
871 Martin Behrman Avenue, Metairie, LA 70005
MLS# 2576509Listed by: KELLER WILLIAMS REALTY NEW ORLEANS - New
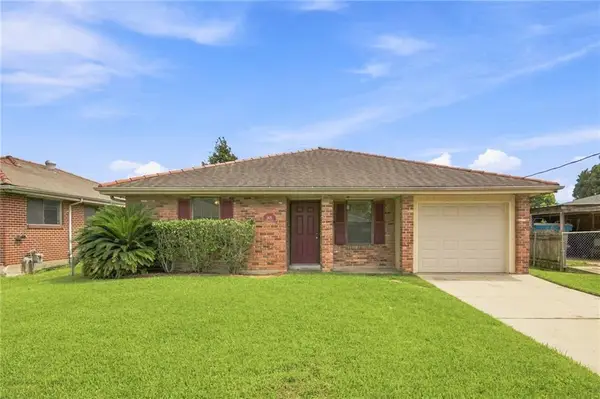 $268,000Active3 beds 2 baths1,473 sq. ft.
1625 Kent Avenue, Metairie, LA 70001
MLS# 2576166Listed by: KELLER WILLIAMS REALTY 455-0100 - New
 $365,000Active4 beds 2 baths3,000 sq. ft.
4650 Glendale Street, Metairie, LA 70006
MLS# 2576422Listed by: RODI REALTY, INC - New
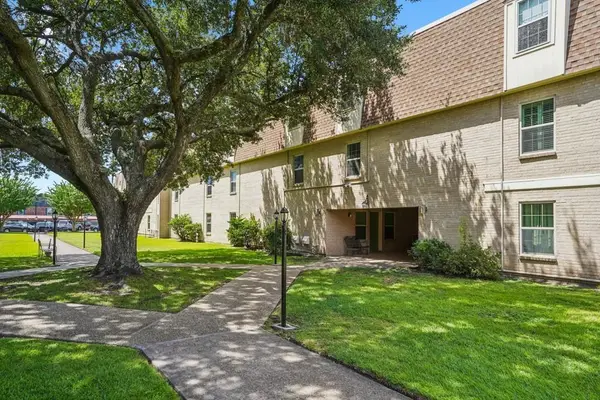 $125,000Active1 beds 1 baths756 sq. ft.
2712 Whitney Place #627, Metairie, LA 70002
MLS# 2575716Listed by: RE/MAX LIVING - New
 $365,000Active5 beds 3 baths2,300 sq. ft.
1140 Homestead Avenue, Metairie, LA 70005
MLS# 2576288Listed by: KELLER WILLIAMS REALTY SERVICES - Open Sat, 11am to 12pmNew
 $199,900Active3 beds 3 baths1,545 sq. ft.
1804 Woodrow Drive, Metairie, LA 70001
MLS# 2576462Listed by: NOLA LIVING REALTY - New
 $150,000Active2 beds 2 baths967 sq. ft.
3805 Houma Boulevard #C201, Metairie, LA 70006
MLS# 2575526Listed by: AXEN REALTY DBA PRESTIGE HOMES - New
 $80,000Active1 beds 1 baths625 sq. ft.
2500 Houma Boulevard #308, Metairie, LA 70001
MLS# 2576082Listed by: RCK-WHITE REALTY & PROPERTY MA


Protect your home and budget from life's surprises with an Assurant Home Warranty, backed by a partner that supports you through every step of homeownership. Explore Plans.
©2026 Century 21 Real Estate LLC. All rights reserved. CENTURY 21®, the CENTURY 21 Logo and C21® are service marks owned by Century 21 Real Estate LLC. Century 21 Real Estate LLC fully supports the principles of the Fair Housing Act and the Equal Opportunity Act. Each office is independently owned and operated. Listing information is deemed reliable but not guaranteed accurate.