
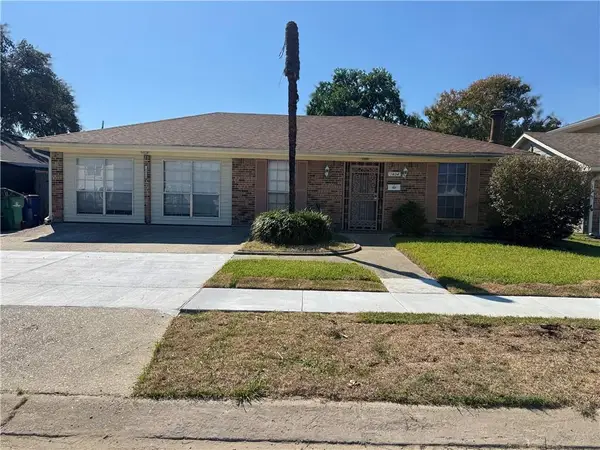
4424 Laudun Street, Metairie, LA 70006
Local realty services provided by:CENTURY 21 Buelow-Miller Realty
4424 Laudun Street,Metairie, LA 70006
$289,000
- 3 Beds
- 3 Baths
- 2,100 sq. ft.
- Single family
- Coming Soon
Listed by: sarah aucoin
Office: coldwell banker tec magazine
MLS#:2581564
Source:LA_CLBOR
Price summary
- Price:$289,000
- Price per sq. ft.:$107.04
About this home
Beautifully renovated and exceptionally spacious, this 3-bedroom, 2.5-bath home offers approximately 2,100 square feet of living space in a convenient Metairie location. Major renovations completed in 2023 bring a fresh, updated feel throughout while maintaining a comfortable and functional floor plan designed for everyday living and entertaining. Step inside through the welcoming foyer and into an impressive living room anchored by a gas fireplace, creating a warm and inviting gathering space. A separate dining room provides plenty of room for hosting, while the updated kitchen features granite countertops, generous storage, and easy flow between the home's main living areas. The oversized first-floor primary suite is a standout, offering exceptional space and the convenience of a private bath. A half bath and dedicated laundry room complete the first floor. Upstairs, two generously sized bedrooms share a full bath, providing wonderful separation between the primary and secondary bedrooms. With large rooms throughout, this home offers the flexibility and breathing room that can be difficult to find. Outside, enjoy a fenced backyard and patio with plenty of potential for outdoor dining, entertaining, pets, or simply relaxing at home. Ample off-street parking provides additional everyday convenience. Thoughtfully updated with features including newer windows, insulation, and lighting, this home combines space, comfort, and modern improvements in one inviting package. Conveniently located near shopping, dining, schools, and major thoroughfares, with easy access to everything Metairie has to offer. Move in and make it your own!...
Contact an agent
Home facts
- Year built:1979
- Listing ID #:2581564
- Updated:October 15, 2026 at 10:36 AM
Rooms and interior
- Bedrooms:3
- Total bathrooms:3
- Full bathrooms:2
- Half bathrooms:1
- Rooms Total:13
- Kitchen Description:Granite Counters, Pantry
- Living area:2,100 sq. ft.
Heating and cooling
- Cooling:2 Units, Central Air
- Heating:Central, Heating, Multiple Heating Units
Structure and exterior
- Roof:Shingle
- Year built:1979
- Building area:2,100 sq. ft.
- Lot area:0.13 Acres
- Architectural Style:Traditional
- Construction Materials:Brick
- Foundation Description:Slab
- Levels:2 Story
Utilities
- Water:Public
- Sewer:Public Sewer
Finances and disclosures
- Price:$289,000
- Price per sq. ft.:$107.04
Features and amenities
- Amenities:Cable TV, Ceiling Fan(s), Pantry
Parking
- Parking description:Driveway, Off Street, Three or more Spaces, ext_fea_
New listings near 4424 Laudun Street
- Coming Soon
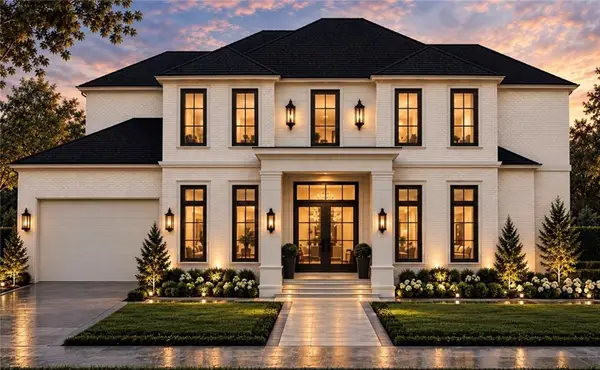 $3,295,000Coming Soon6 beds 8 baths5,982 sq. ft.
249 Brockenbraugh Court, Metairie, LA 70005
MLS# 2579112Listed by: PRIEUR PROPERTIES, LLC - New
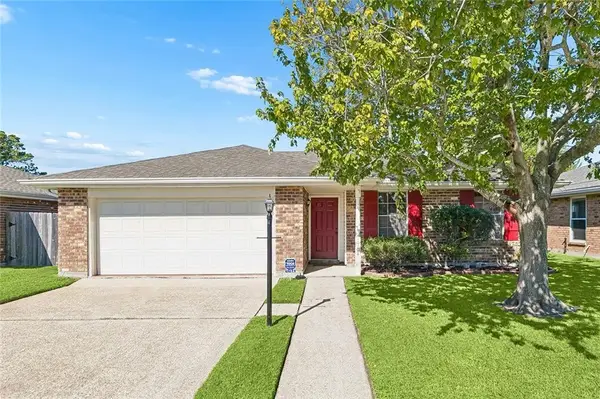 $285,000Active3 beds 2 baths1,300 sq. ft.
1704 Montana Avenue, Kenner, LA 70062
MLS# 2581309Listed by: K2 REALTY LLC - New
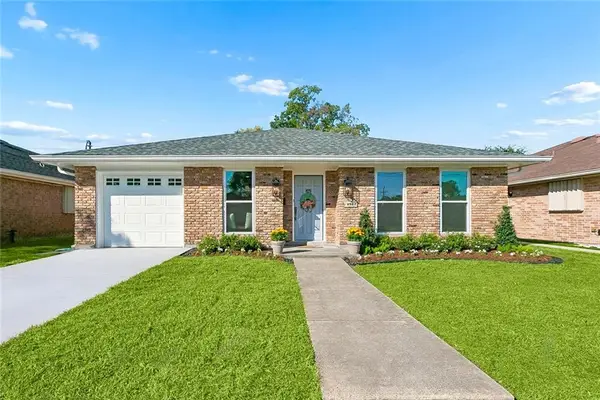 $439,000Active3 beds 2 baths1,720 sq. ft.
4912 Alexander Drive, Metairie, LA 70003
MLS# 2581560Listed by: NOLA LIVING REALTY - New
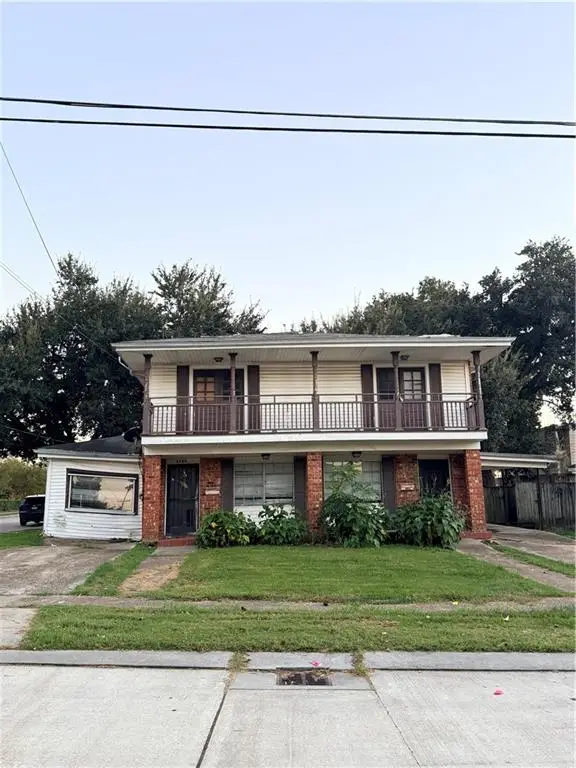 $160,000Active5 beds 4 baths2,170 sq. ft.
3700 Diane Place, Metairie, LA 70002
MLS# 2580941Listed by: KELLER WILLIAMS REALTY 455-0100 - New
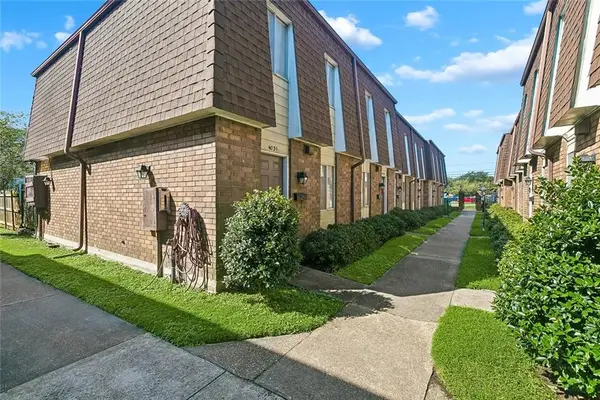 $120,000Active2 beds 2 baths935 sq. ft.
4031 Division Street, Metairie, LA 70002
MLS# 2580608Listed by: REDFIN CORPORATION - New
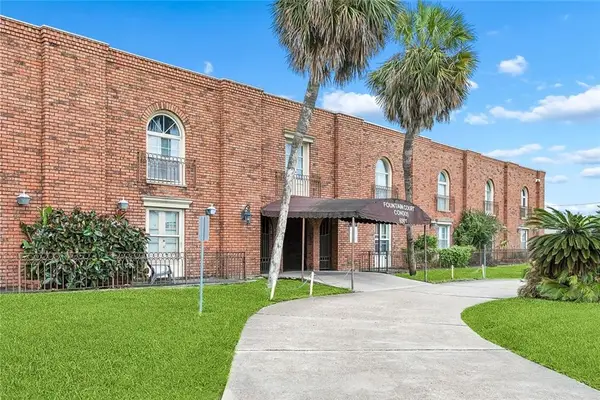 $82,500Active1 beds 1 baths750 sq. ft.
6901 Veterans Boulevard #10, Metairie, LA 70003
MLS# 2580889Listed by: NOLA LIVING REALTY - New
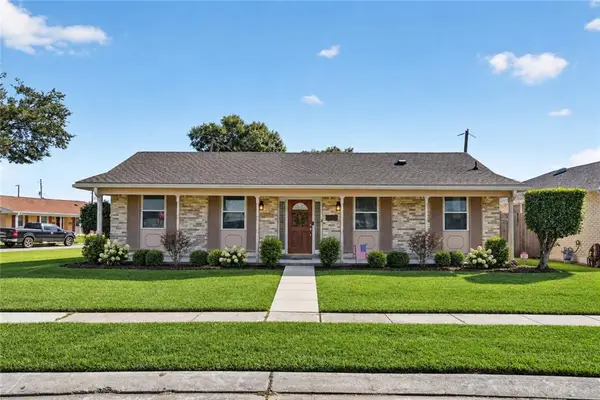 $299,000Active3 beds 2 baths1,783 sq. ft.
3113 Verna Street, Metairie, LA 70003
MLS# 2581463Listed by: TEAM TATJE REALTORS, LLC - Open Sat, 9 to 11amNew
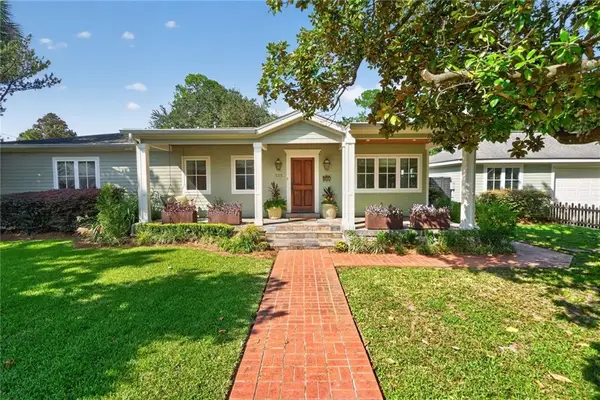 $850,000Active3 beds 4 baths2,300 sq. ft.
225 Bordeaux Street, Metairie, LA 70005
MLS# 2578918Listed by: CROWN REALTY - New
 $299,000Active3 beds 2 baths2,097 sq. ft.
1604 Colony Place, Metairie, LA 70003
MLS# 2579402Listed by: MIRAMBELL REALTY


Protect your home and budget from life's surprises with an Assurant Home Warranty, backed by a partner that supports you through every step of homeownership. Explore Plans.
©2026 Century 21 Real Estate LLC. All rights reserved. CENTURY 21®, the CENTURY 21 Logo and C21® are service marks owned by Century 21 Real Estate LLC. Century 21 Real Estate LLC fully supports the principles of the Fair Housing Act and the Equal Opportunity Act. Each office is independently owned and operated. Listing information is deemed reliable but not guaranteed accurate.