
4517 Tartan Drive, Metairie, LA 70003
Local realty services provided by:CENTURY 21 Buelow-Miller Realty
4517 Tartan Drive,Metairie, LA 70003
$299,900
- 3 Beds
- 2 Baths
- 1,485 sq. ft.
- Single family
- Active
Listed by: shannon hinton kern
Office: crescent city living, llc.
MLS#:2576274
Source:LA_CLBOR
Price summary
- Price:$299,900
- Price per sq. ft.:$171.27
About this home
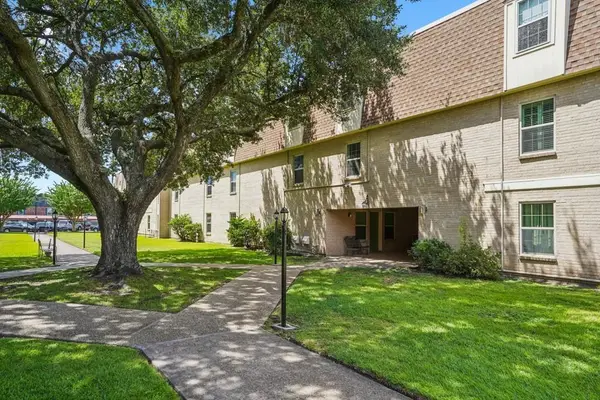
Move right in to this nicely renovated home! Open floor plan offers a spacious, inviting layout. The kitchen features a large island, granite countertops, stainless steel appliances, and a separate bar complete with a wine cooler. The dining room with laminate floors and the fenced backyard provides a private outdoor retreat perfect for outdoor gatherings or just relaxing on the weekends.
New roof in 2024, updated underground plumbing and water lines (2016), and a newer HVAC system.
Located just blocks from Lake Pontchartrain, with nearby biking and walking trails, this home combines comfort, convenience, and an excellent location.
Contact an agent
Home facts
- Year built:1964
- Subdivision & Development:Beverly Hills
- Listing ID #:2576274
- Added:1 day(s) ago
- Updated:September 10, 2026 at 11:12 PM
Rooms and interior
- Bedrooms:3
- Total bathrooms:2
- Full bathrooms:2
- Rooms Total:6
- Kitchen Description:Granite Counters
- Living area:1,485 sq. ft.
Heating and cooling
- Cooling:1 Unit, Central Air
- Heating:Heating
Structure and exterior
- Roof:Shingle
- Year built:1964
- Building area:1,485 sq. ft.
- Architectural Style:Ranch
- Construction Materials:Brick Veneer
- Exterior Features:Fence
- Foundation Description:Slab
- Levels:1 Story
Utilities
- Water:Public
- Sewer:Public Sewer
Finances and disclosures
- Price:$299,900
- Price per sq. ft.:$171.27
Features and amenities
- Amenities:Attic
Parking
- Parking description:Carport, Two Spaces
New listings near 4517 Tartan Drive
- New
 $399,900Active0.14 Acres
416 Elmeer Avenue, Metairie, LA 70005
MLS# 2576619Listed by: REALTY EXECUTIVES SELA - New
 $415,000Active3 beds 3 baths2,100 sq. ft.
4105 Neyrey Drive E, Metairie, LA 70002
MLS# 2576247Listed by: COLDWELL BANKER TEC METAIRIE - Open Sun, 1 to 3pmNew
 $259,000Active3 beds 3 baths2,200 sq. ft.
871 Martin Behrman Avenue, Metairie, LA 70005
MLS# 2576509Listed by: KELLER WILLIAMS REALTY NEW ORLEANS - New
 $268,000Active3 beds 2 baths1,473 sq. ft.
1625 Kent Avenue, Metairie, LA 70001
MLS# 2576166Listed by: KELLER WILLIAMS REALTY 455-0100 - New
 $365,000Active4 beds 2 baths3,000 sq. ft.
4650 Glendale Street, Metairie, LA 70006
MLS# 2576422Listed by: RODI REALTY, INC - New
 $125,000Active1 beds 1 baths756 sq. ft.
2712 Whitney Place #627, Metairie, LA 70002
MLS# 2575716Listed by: RE/MAX LIVING - New
 $365,000Active5 beds 3 baths2,300 sq. ft.
1140 Homestead Avenue, Metairie, LA 70005
MLS# 2576288Listed by: KELLER WILLIAMS REALTY SERVICES - Open Sat, 11am to 12pmNew
 $199,900Active3 beds 3 baths1,545 sq. ft.
1804 Woodrow Drive, Metairie, LA 70001
MLS# 2576462Listed by: NOLA LIVING REALTY - New
 $150,000Active2 beds 2 baths967 sq. ft.
3805 Houma Boulevard #C201, Metairie, LA 70006
MLS# 2575526Listed by: AXEN REALTY DBA PRESTIGE HOMES - New
 $80,000Active1 beds 1 baths625 sq. ft.
2500 Houma Boulevard #308, Metairie, LA 70001
MLS# 2576082Listed by: RCK-WHITE REALTY & PROPERTY MA


Protect your home and budget from life's surprises with an Assurant Home Warranty, backed by a partner that supports you through every step of homeownership. Explore Plans.
©2026 Century 21 Real Estate LLC. All rights reserved. CENTURY 21®, the CENTURY 21 Logo and C21® are service marks owned by Century 21 Real Estate LLC. Century 21 Real Estate LLC fully supports the principles of the Fair Housing Act and the Equal Opportunity Act. Each office is independently owned and operated. Listing information is deemed reliable but not guaranteed accurate.