4614 Pike Drive, Metairie, LA 70003
Local realty services provided by:CENTURY 21 Investment Realty
4614 Pike Drive,Metairie, LA 70003
$685,000
- 4 Beds
- 2 Baths
- 3,378 sq. ft.
- Single family
- Active
Listed by: jonathan minerick
Office: homecoin.com
MLS#:2026004702
Source:LA_GBRMLS
Price summary
- Price:$685,000
- Price per sq. ft.:$202.78
About this home
Completely updated on a Double Lot featuring an all new Kitchen, 24" Imported Porcelain Tile, Weathered Oak Wood Floors, Updated Bathrooms, 15ft high Vaulted Ceilings in the Great Room, massive Imported Stone Wood Burning Fireplace w Gas Starter, large Game Room, Master retreat with Spa-like Bath & Millionaire’s Master Closet. New Kitchen features LED color changing lighting, white Shaker Cabinets, & Quartz counters. Quartz Island with more storage & color LED lighting. Samsung Smart Home featuring Stainless Gas 5 Burner WiFi cooktop w Griddle & blue LED controls. high volume Stainless Hood Vent, Samsung Stainless tub dishwasher with WiFi, Samsung 30 Cubic Foot Mega Capacity Refrigerator with Hub Computer Screen & 3 Ice Makers, & Stainless Double Wall Oven with WiFi & hi-temp Blue Interior. Custom Quartz Coffee Bar with color LED lighting. Kohler Touchless Stainless Kitchen Faucet with oversized Stainless 10” deep sink, Insinkerator Evolution Disposal. New LED Remote ceiling fans in bedrooms and 72” LED Remote Brushed Nickel 9 blade fan in the Great Room. Monitored alarm system & 8 camera video system. -3,378 Sq Ft Living Area -4 BEDROOMS 2 ½ BATHS SINGLE STORY HOME -Double Lot Size 98’ x 99’ -New Kitchen and Baths - Spacious Closets - Large Floored Attic -Rear Yard Access, 12 1/2 ft wide drive with high Double Carport, flush LED lights, & Storage Room -Large Insulated Workshop with Air Conditioning, LED lighting, insulated windows, 13ft ceilings, 2 Storage Lofts -New Owens Corning Duration Architectural Roof with Synthetic Underlayment on home & workshop -All underground sewer plumbing replaced with PVC & Stainless Pipe Hangers by Acadian Plumbing -New 5 Ton HVAC -290 Sq Ft Insulated Work Shop with 13’ Ceilings, 2 Storage Lofts, & cat walk -Updated Electric Panel with Breakers and Decora Switches & Outlets -New Insulated Low E 270 Tinted Glass Windows -New Insulated Double Entry Doors, Leaded Glass...
Contact an agent
Home facts
- Year built:1974
- Subdivision & Development:Elmwood Park
- Listing ID #:2026004702
- Added:162 day(s) ago
- Updated:August 26, 2026 at 02:57 PM
Rooms and interior
- Bedrooms:4
- Total bathrooms:2
- Full bathrooms:2
- Flooring:Carpet, Marble, Wood
- Bedroom Description:2 Closets or More, Ceiling Fan(s), En Suite Bath, Walk-In Closet(s)
- Living area:3,378 sq. ft.
Heating and cooling
- Cooling:2 or More Units Cool
- Heating:2 or More Units Heat, Central, Gas Heat
- Central air:Yes
Structure and exterior
- Year built:1974
- Building area:3,378 sq. ft.
- Lot area:0.22 Acres
- Architectural Style:Spanish
- Exterior Features:Patio: Open
- Foundation Description:Piling/Stilt
- Levels:1 Story
Utilities
- Water:Public
- Sewer:Public Sewer
Finances and disclosures
- Price:$685,000
- Price per sq. ft.:$202.78
Features and amenities
- Laundry features:Electric Dryer Hookup, Gas Dryer Hookup, Inside, Laundry Room, Washer/Dryer Hookups
- Amenities:Skylight(s), Storm Window(s)
- Smart home:Yes
Parking
- Parking description:3 Cars Park, 4+ Cars Park, Carport, Carport Rear Park, Concrete, Off Street, RV/Boat Port Parking
New listings near 4614 Pike Drive
- New
 $409,000Active3 beds 2 baths1,750 sq. ft.
1320 Velma Street, Metairie, LA 70001
MLS# 2574248Listed by: PELICAN REALTY OF LOUISIANA, LLC - New
 $95,000Active2 beds 2 baths1,100 sq. ft.
2509 Giuffrias Street #802, Metairie, LA 70001
MLS# NO2574223Listed by: HGI REALTY, LLC - New
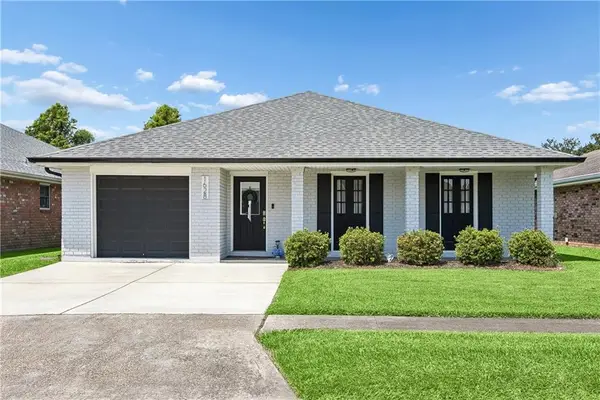 $525,000Active4 beds 2 baths2,225 sq. ft.
1628 Field Avenue, Metairie, LA 70001
MLS# 2573766Listed by: CRESCENT SOTHEBY'S INTERNATIONAL REALTY - New
 $477,500Active2 beds 2 baths1,525 sq. ft.
800 Rue Burgundy Other #125, Metairie, LA 70005
MLS# NO2572107Listed by: MCCARTHY GROUP REALTORS - Open Sat, 11am to 1pmNew
 $354,900Active3 beds 2 baths1,777 sq. ft.
6313 Carmen Street, Metairie, LA 70003
MLS# 2573431Listed by: NOLA LIVING REALTY - New
 $295,000Active3 beds 2 baths1,675 sq. ft.
1329 Sigur Avenue, Metairie, LA 70005
MLS# 2574167Listed by: RE/MAX AFFILIATES - New
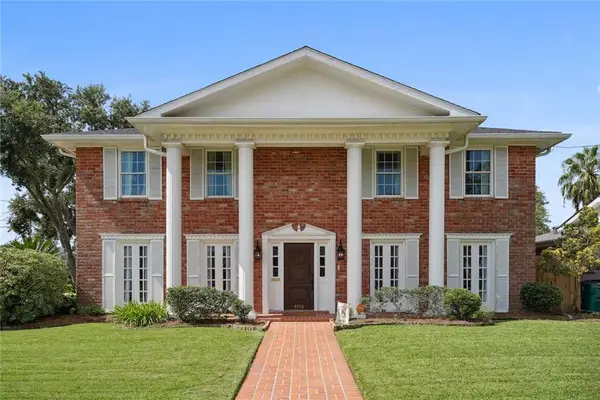 $695,000Active4 beds 3 baths3,570 sq. ft.
4516 Folse Drive, Metairie, LA 70006
MLS# 2573959Listed by: FORTE REALTY, LLC - New

 $99,000Active3 beds 2 baths1,054 sq. ft.
6901 Veterans Boulevard #86, Metairie, LA 70003
MLS# 2574092Listed by: CENTURY 21 J. CARTER & COMPANY - New
 $244,000Active3 beds 1 baths1,472 sq. ft.
1612 Taft Park, Metairie, LA 70001
MLS# NO2574060Listed by: THE W GROUP REAL ESTATE LLC - New
 $269,900Active4 beds 2 baths1,943 sq. ft.
3712 Clearview Parkway, Metairie, LA 70006
MLS# NO2573961Listed by: NOLA LIVING REALTY


Protect your home and budget from life's surprises with an Assurant Home Warranty, backed by a partner that supports you through every step of homeownership. Explore Plans.
©2026 Century 21 Real Estate LLC. All rights reserved. CENTURY 21®, the CENTURY 21 Logo and C21® are service marks owned by Century 21 Real Estate LLC. Century 21 Real Estate LLC fully supports the principles of the Fair Housing Act and the Equal Opportunity Act. Each office is independently owned and operated. Listing information is deemed reliable but not guaranteed accurate.