
4620 Tabony Street, Metairie, LA 70006
Local realty services provided by:CENTURY 21 Buelow-Miller Realty
4620 Tabony Street,Metairie, LA 70006
$409,000
- 4 Beds
- 3 Baths
- 1,942 sq. ft.
- Single family
- Active
Listed by: elisabeth l baer
Office: crescent sotheby's international
MLS#:000AIO
Source:ROAM
Price summary
- Price:$409,000
- Price per sq. ft.:$136.15
About this home
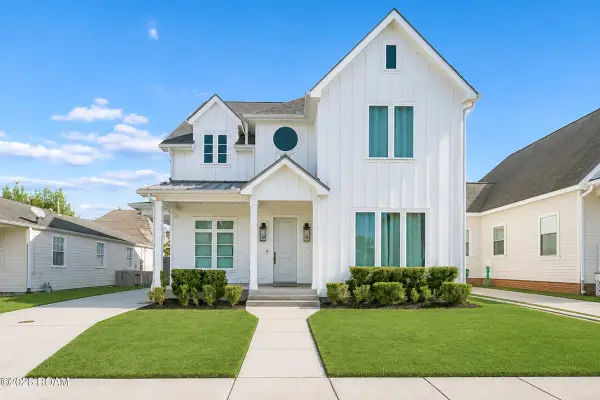
Located in coveted Pontchartrain Shores, just a few blocks from Lake Pontchartrain, this inviting four-bedroom home sits on an oversized 75 × 109 lot. A welcoming front porch and attractive landscaping lead to spacious living and dining areas featuring engineered wood floors and plantation shutters. The kitchen offers stainless steel appliances, ample cabinetry, and a sunny breakfast nook framed by bay windows. The generous primary suite includes a private en suite bath, while a dedicated laundry room adds everyday convenience.
Outside, a sparkling pool and covered patio create an ideal setting for relaxing and entertaining. A whole home generator adds peace of mind. The garage includes a versatile bonus room and the property's third full bath, complemented by a workshop, boat storage, and generous parking behind an electronic gate. With room for your boat and outdoor gear and Lake Pontchartrain just blocks away, this home is perfectly suited to enjoying Louisiana's Sportsman's Paradise. The home provides an ideal combination of comfort, flexibility, and outdoor amenities in a sought-after Metairie neighborhood!...
Contact an agent
Home facts
- Year built:1962
- Subdivision & Development:Pontchartrain Shores
- Listing ID #:000AIO
- Added:1 day(s) ago
- Updated:November 18, 2026 at 03:51 PM
Rooms and interior
- Bedrooms:4
- Total bathrooms:3
- Full bathrooms:3
- Rooms Total:13
- Flooring:Carpet, Engineered Hardwood, Tile
- Dining Description:Eat-In-Kitchen
- Kitchen Description:Dishwasher, Granite Counters, Refrigerator, appl_Gas Range
- Living area:1,942 sq. ft.
Heating and cooling
- Cooling:Central Air
- Heating:Central
Structure and exterior
- Year built:1962
- Building area:1,942 sq. ft.
- Lot area:0.19 Acres
- Lot Features:Back Yard, Irregular Lot, Private
- Construction Materials:Brick
- Exterior Features:Covered, Storage
- Foundation Description:Slab
Utilities
- Water:Public, Water Available
- Sewer:Public Sewer, Sewer Available
Finances and disclosures
- Price:$409,000
- Price per sq. ft.:$136.15
Features and amenities
- Appliances:Dishwasher, Dryer, Gas Range, Refrigerator, Stainless Steel Appliance(s), Washer
- Laundry features:Dryer, Inside, Lower Level, Washer
- Amenities:Double Vanity, Eat-In Kitchen, Primary Downstairs, Shower/Tub Combo, Storage, Window Treatments
- Pool features:In Ground
Parking
- Parking description:Boat, Concrete, Covered, Detached Garage, Driveway
- Garage spaces:3
New listings near 4620 Tabony Street
- New
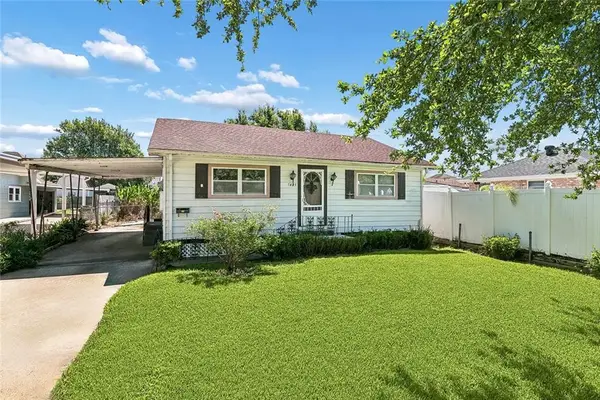 $299,900Active3 beds 2 baths1,525 sq. ft.
1405 Huron Avenue, Metairie, LA 70005
MLS# 000AQAListed by: KELLER WILLIAMS REALTY 4550100 - New
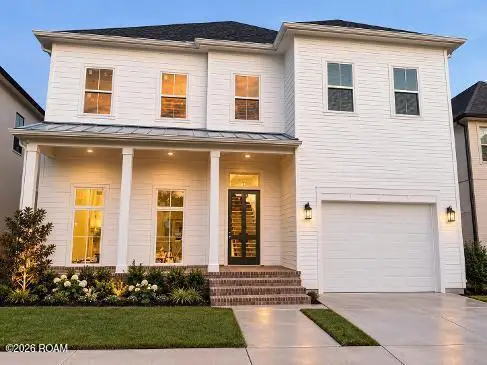 $1,335,000Active5 beds 5 baths3,470 sq. ft.
214 W Maple Ridge Drive, Metairie, LA 70001
MLS# 000AGYListed by: NOLA REALTY - New
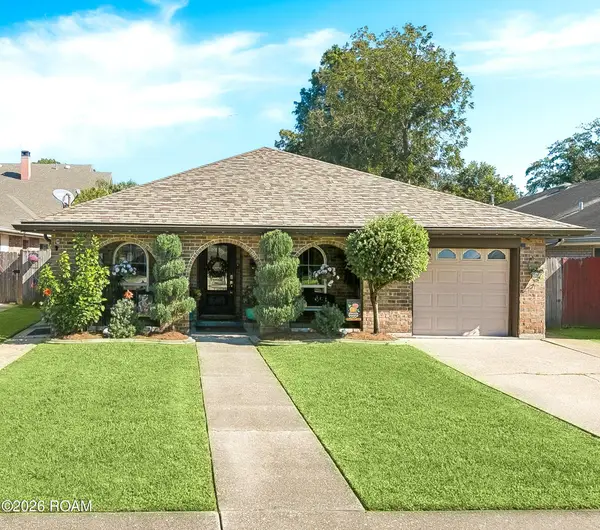 $349,000Active3 beds 2 baths2,089 sq. ft.
1029 Carnation Avenue, Metairie, LA 70001
MLS# 200VPNListed by: NOLA LIVING REALTY - New
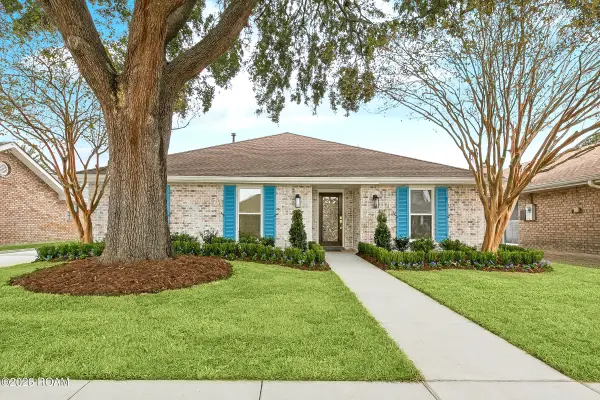 $599,000Active5 beds 4 baths2,500 sq. ft.
4917 Craig Avenue, Metairie, LA 70003
MLS# 000ACZListed by: NOLA LIVING REALTY - New
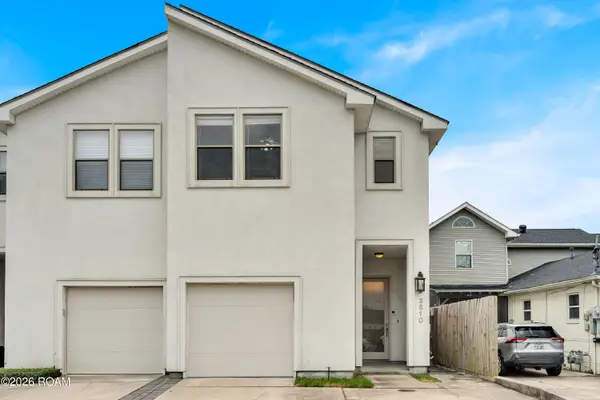 $399,000Active3 beds 3 baths2,150 sq. ft.
3510 49th Street, Metairie, LA 70001
MLS# 000ABBListed by: ENGEL & VLKERS NEW ORLEANS - New
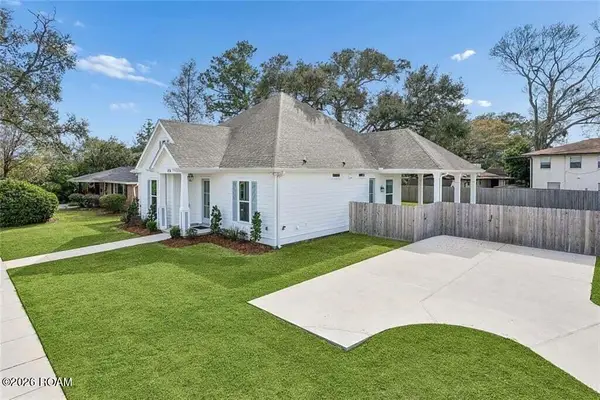 $649,900Active4 beds 3 baths2,410 sq. ft.
816 Colony Place, Metairie, LA 70003
MLS# 200XDCListed by: COMPASS METRO - New
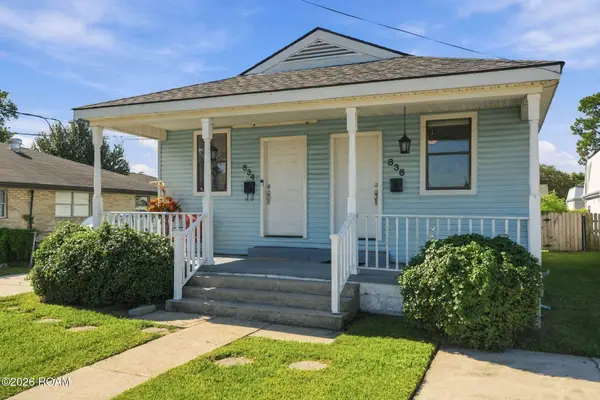 $260,000Active5 beds 2 baths1,756 sq. ft.
834 Carnation Avenue, Metairie, LA 70001
MLS# 200VYCListed by: REVE, REALTORS - New
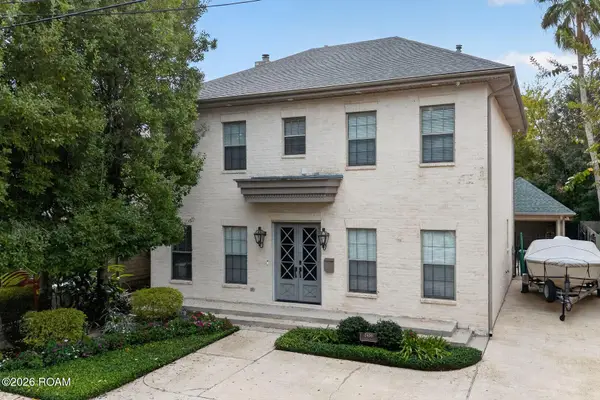 $959,000Active4 beds 3 baths2,450 sq. ft.
2400 Chester Street, Metairie, LA 70001
MLS# 200VVZListed by: NOLA REALTY - New
 $980,000Active5 beds 4 baths3,078 sq. ft.
310 E Maple Ridge Drive, Metairie, LA 70001
MLS# 200VSLListed by: RUTTER REALTY, LLC


Protect your home and budget from life's surprises with an Assurant Home Warranty, backed by a partner that supports you through every step of homeownership. Explore Plans.
©2026 Century 21 Real Estate LLC. All rights reserved. CENTURY 21®, the CENTURY 21 Logo and C21® are service marks owned by Century 21 Real Estate LLC. Century 21 Real Estate LLC fully supports the principles of the Fair Housing Act and the Equal Opportunity Act. Each office is independently owned and operated. Listing information is deemed reliable but not guaranteed accurate.