
47 Beverly Garden Drive, Metairie, LA 70001
Local realty services provided by:CENTURY 21 Investment Realty
47 Beverly Garden Drive,Metairie, LA 70001
$1,349,000
- 5 Beds
- 4 Baths
- 3,492 sq. ft.
- Single family
- Pending
Listed by: margaret bruce
Office: mccarthy group realtors
MLS#:2581584
Source:LA_GSREIN
Price summary
- Price:$1,349,000
- Price per sq. ft.:$341.09
About this home
Exceptional new construction by Great Southern Real Estate Development in desirable Old Metairie! Offering 3,492 sq. ft. of thoughtfully designed living space with 4 or 5 bedrooms and 4 full baths, this stunning home blends timeless elegance with modern functionality. 11' ceilings downstairs, 10' upstairs, custom millwork, designer lighting and 7" wide-plank wood flooring throughout. The spacious entry features a striking staircase with custom iron railing. Open-concept living showcases an electric fireplace, stylish bar with white oak shelving with an ice maker and wine cooler. The kitchen features Infiniti White Quartzite countertops, waterfall island, Thermador appliances, a custom white oak hood and walk-in pantry. Convenient mud-room and laundry right off of the garage. Laundry has an Elkay water dispenser for on demand filtered water. Luxurious downstairs primary suite offers a spa-inspired marble bath, oversized soaking tub and shower, double vanities and dual custom closets. Additional downstairs bedroom doubles as a private office. Upstairs features 3 spacious bedrooms, two full baths and a versatile media/flex room with beverage center. Enjoy outdoor entertaining beneath the covered cabana with an outdoor kitchen featuring a Blaze grill and beverage cooler. An additional brick patio off of the house is perfect for outdoor dining. Fenced yard with room for a cocktail pool, working Spanish cedar shutters, gas lantern, garage and additional parking. Exceptional craftsmanship and attention to detail throughout! Elevator ready!...
Contact an agent
Home facts
- Year built:2026
- Listing ID #:2581584
- Added:4 day(s) ago
- Updated:October 20, 2026 at 08:58 PM
Rooms and interior
- Bedrooms:5
- Total bathrooms:4
- Full bathrooms:4
- Rooms Total:10
- Kitchen Description:Dishwasher, Disposal, Ice Maker, Microwave, Oven, Range, Refrigerator, Wine Cooler
- Living area:3,492 sq. ft.
Heating and cooling
- Cooling:2 Units, Central Air
- Heating:Central, Heating, Multiple Heating Units
Structure and exterior
- Roof:Asphalt
- Year built:2026
- Building area:3,492 sq. ft.
- Lot Features:City Lot, Rectangular Lot
- Architectural Style:Traditional
- Construction Materials:Brick, HardiPlank Type
- Exterior Features:Fence, Outdoor Kitchen
- Foundation Description:Slab
- Levels:2 Story
Utilities
- Water:Public
- Sewer:Public Sewer
Finances and disclosures
- Price:$1,349,000
- Price per sq. ft.:$341.09
Features and amenities
- Appliances:Dishwasher, ENERGY STAR Qualified Appliances, Microwave, Oven, Range, Refrigerator, Wine Cooler
- Amenities:Ceiling Fan(s), Fire Sprinkler System, Stainless Steel Appliances, Stone Counters
Parking
- Parking description:Garage, Garage Door Opener, Off Street
New listings near 47 Beverly Garden Drive
- New
 $345,000Active6 beds 6 baths3,400 sq. ft.
3738 S I-10 Service Rd W Road, Metairie, LA 70001
MLS# 2582735Listed by: KELLER WILLIAMS REALTY NO - New
 $600,000Active4 beds 4 baths4,066 sq. ft.
4501 Gary Mikel Avenue, Metairie, LA 70002
MLS# 2600007476Listed by: BEAU BOX COMMERCIAL REAL ESTATE 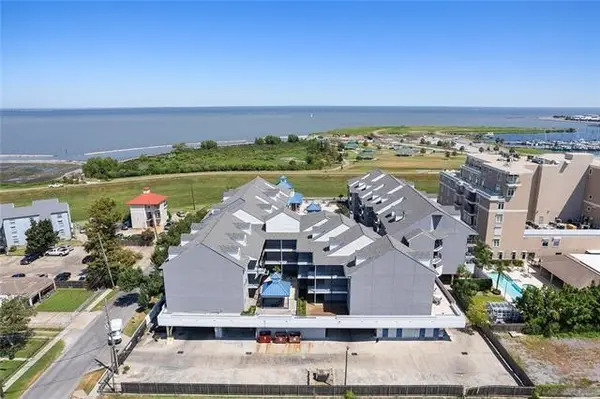 $280,000Active2 beds 2 baths1,034 sq. ft.
420 Metairie Hammond Highway, Metairie, LA 70005
MLS# 2565205Listed by: RE/MAX AFFILIATES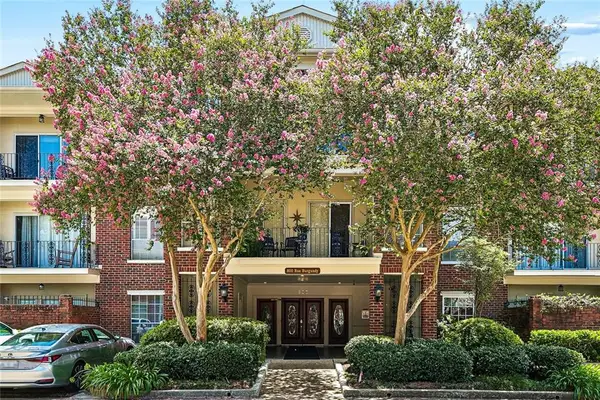 $360,000Active1 beds 1 baths914 sq. ft.
800 Rue Burgundy Street, Metairie, LA 70005
MLS# 2565497Listed by: MCCARTHY GROUP REALTORS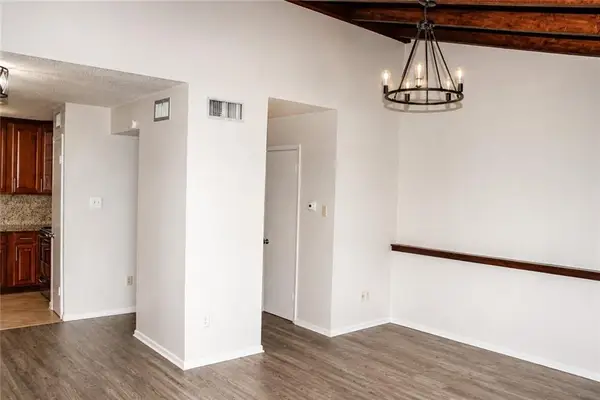 $120,000Active1 beds 2 baths887 sq. ft.
2305 Cleary Avenue, Metairie, LA 70001
MLS# 2570020Listed by: KELLER WILLIAMS REALTY NO $179,000Active3 beds 2 baths1,172 sq. ft.
3805 Houma Boulevard, Metairie, LA 70006
MLS# 2570223Listed by: COMPASS METRO $325,000Active3 beds 2 baths1,335 sq. ft.
420 Metairie Hammond Highway, Metairie, LA 70005
MLS# 2570238Listed by: KELLER WILLIAMS REALTY 4550100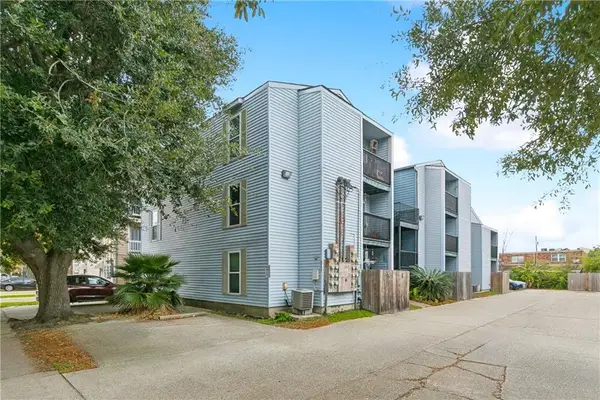 $89,900Active1 beds 1 baths550 sq. ft.
4833 Zenith Street, Metairie, LA 70001
MLS# 2571432Listed by: COMPASS HISTORIC $152,000Active2 beds 2 baths1,120 sq. ft.
604 Clearview Parkway, Metairie, LA 70001
MLS# 2497601Listed by: COMPASS KENNER $86,940Active2 beds 3 baths1,150 sq. ft.
2305 Cleary Avenue, Metairie, LA 70001
MLS# 2520293Listed by: DONALD JULIEN & ASSOCIATES,


Protect your home and budget from life's surprises with an Assurant Home Warranty, backed by a partner that supports you through every step of homeownership. Explore Plans.
©2026 Century 21 Real Estate LLC. All rights reserved. CENTURY 21®, the CENTURY 21 Logo and C21® are service marks owned by Century 21 Real Estate LLC. Century 21 Real Estate LLC fully supports the principles of the Fair Housing Act and the Equal Opportunity Act. Each office is independently owned and operated. Listing information is deemed reliable but not guaranteed accurate.