
4908 Pike Drive, Metairie, LA 70003
Local realty services provided by:CENTURY 21 Lakeshore
4908 Pike Drive,Metairie, LA 70003
$439,000
- 4 Beds
- 2 Baths
- 1,931 sq. ft.
- Single family
- Active
Listed by: amanda swift, robyn bruno
Office: mirambell realty
MLS#:2569633
Source:LA_GSREIN
Price summary
- Price:$439,000
- Price per sq. ft.:$199.09
About this home
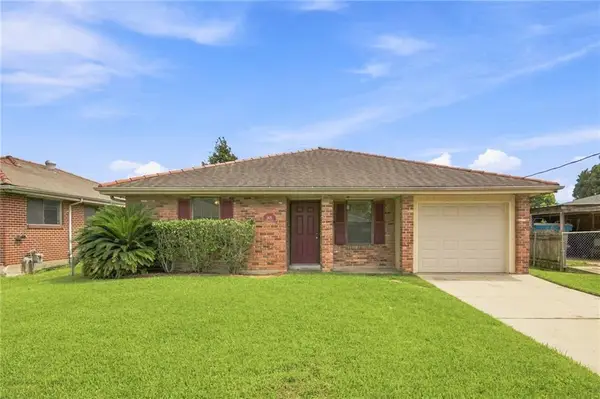
Welcome to 4908 Pike Drive in Metairie! This beautifully renovated home blends timeless style with modern updates and is filled with designer finishes throughout. From the moment you step inside, you'll notice the elegant dining room featuring statement wallpaper, a custom buffet area, and a built-in wine refrigerator. Beyond the archway, the stunning kitchen features quartz countertops, a spacious island with designer lighting, a stylish backsplash, and abundant cabinet space. A generously sized laundry room offers additional storage and a utility sink.
French doors open to a screened-in porch overlooking the fully fenced backyard, creating the perfect space to relax or entertain year round. The primary suite features a walk-in closet and a renovated en suite bath with a walk-in shower. Both bathrooms have been thoughtfully updated with marble flooring and sophisticated finishes.
Major improvements including a 4-year-old roof, 1 yo HVAC system, new plumbing, new luxury vinyl plank flooring, fresh interior paint, and new windows and door. Located in a convenient central Metairie location in the Elmwood Park neighborhood, giving you quick access to parks, Lake Pontchartrain, shopping, restaurants, and major commuter routes....
Contact an agent
Home facts
- Year built:1978
- Subdivision & Development:Elmwood Park
- Listing ID #:2569633
- Added:44 day(s) ago
- Updated:September 11, 2026 at 03:50 PM
Rooms and interior
- Bedrooms:4
- Total bathrooms:2
- Full bathrooms:2
- Rooms Total:8
- Kitchen Description:Dishwasher, Disposal, Microwave, Oven, Range, Wine Cooler
- Living area:1,931 sq. ft.
Heating and cooling
- Cooling:1 Unit
- Heating:Heating
Structure and exterior
- Roof:Shingle
- Year built:1978
- Building area:1,931 sq. ft.
- Lot Features:City Lot, Rectangular Lot
- Architectural Style:Ranch
- Construction Materials:Brick
- Exterior Features:Concrete, Enclosed Porch, Fence, Porch
- Foundation Description:Slab
- Levels:1 Story
Utilities
- Water:Public
- Sewer:Public Sewer
Finances and disclosures
- Price:$439,000
- Price per sq. ft.:$199.09
Features and amenities
- Appliances:Dishwasher, Microwave, Oven, Range, Wine Cooler
- Amenities:Ceiling Fan(s), Stainless Steel Appliances, Stone Counters
Parking
- Parking description:Driveway, Off Street, Three or more Spaces
New listings near 4908 Pike Drive
- New
 $239,900Active3 beds 1 baths1,050 sq. ft.
701 Melanie Avenue, Metairie, LA 70003
MLS# 2576309Listed by: RE/MAX SYNERGY - New
 $619,999Active4 beds 4 baths2,648 sq. ft.
623 Bonnabel Boulevard, Metairie, LA 70005
MLS# 2576040Listed by: CRESCENT SOTHEBY'S INTERNATIONAL REALTY - New
 $260,000Active3 beds 2 baths1,780 sq. ft.
1053 Focis Street, Metairie, LA 70005
MLS# 2576156Listed by: REMAX N.O. PROPERTIES - New
 $400,000Active4 beds 3 baths2,269 sq. ft.
5613 W Esplanade Avenue, Metairie, LA 70003
MLS# 2576306Listed by: FQR REALTORS - Open Sun, 12 to 2pmNew
 $925,000Active4 beds 3 baths2,797 sq. ft.
325 Metairie Heights Avenue, Metairie, LA 70001
MLS# 2576603Listed by: CROWN REALTY - New
 $399,900Active0.14 Acres
416 Elmeer Avenue, Metairie, LA 70005
MLS# 2576619Listed by: REALTY EXECUTIVES SELA - New
 $415,000Active3 beds 3 baths2,100 sq. ft.
4105 Neyrey Drive E, Metairie, LA 70002
MLS# 2576247Listed by: COLDWELL BANKER TEC METAIRIE - Open Sun, 1 to 3pmNew
 $259,000Active3 beds 3 baths2,200 sq. ft.
871 Martin Behrman Avenue, Metairie, LA 70005
MLS# 2576509Listed by: KELLER WILLIAMS REALTY NEW ORLEANS - New
 $268,000Active3 beds 2 baths1,473 sq. ft.
1625 Kent Avenue, Metairie, LA 70001
MLS# 2576166Listed by: KELLER WILLIAMS REALTY 455-0100 - New
 $365,000Active4 beds 2 baths3,000 sq. ft.
4650 Glendale Street, Metairie, LA 70006
MLS# 2576422Listed by: RODI REALTY, INC


Protect your home and budget from life's surprises with an Assurant Home Warranty, backed by a partner that supports you through every step of homeownership. Explore Plans.
©2026 Century 21 Real Estate LLC. All rights reserved. CENTURY 21®, the CENTURY 21 Logo and C21® are service marks owned by Century 21 Real Estate LLC. Century 21 Real Estate LLC fully supports the principles of the Fair Housing Act and the Equal Opportunity Act. Each office is independently owned and operated. Listing information is deemed reliable but not guaranteed accurate.