
4909 Alexander Drive, Metairie, LA 70003
Local realty services provided by:CENTURY 21 Investment Realty
4909 Alexander Drive,Metairie, LA 70003
$237,500
- 3 Beds
- 2 Baths
- 1,646 sq. ft.
- Single family
- Active
Listed by: maureen matthews
Office: homesmart realty south
MLS#:2582681
Source:LA_GSREIN
Price summary
- Price:$237,500
- Price per sq. ft.:$106.98
About this home
Fantastic location for this 3 bedroom 2 bath home with a great floor plan. Living/Dining room plus a large den that is open to the kitchen and breakfast areas. Hall bath was updated in 2019. Hvac is 2013 and metal roof is 2022. Sunroom off the bkfst area is not included in the living sqftg. 2 water heaters. Covered patio and nice backyard. The front yard is nicely landscaped. Termite contract. New floors, paint and some bathroom and light fixture updates could make this home new again! Easy access to the W Esplanade Corridor and interstate access from both David Drive and Williams Blvd. Convenient to schools, grocery, shopping, and the YMCA and library!
Contact an agent
Home facts
- Year built:1977
- Subdivision & Development:Elmwood Park
- Listing ID #:2582681
- Added:1 day(s) ago
- Updated:October 23, 2026 at 06:51 PM
Rooms and interior
- Bedrooms:3
- Total bathrooms:2
- Full bathrooms:2
- Rooms Total:11
- Kitchen Description:Dishwasher, Granite Counters, Microwave, Oven, Range, Refrigerator
- Living area:1,646 sq. ft.
Heating and cooling
- Cooling:1 Unit, Central Air
- Heating:Central, Heating
Structure and exterior
- Roof:Metal
- Year built:1977
- Building area:1,646 sq. ft.
- Lot Features:City Lot, Rectangular Lot
- Architectural Style:Ranch
- Construction Materials:Brick
- Exterior Features:Concrete, Covered, Fence, Porch
- Foundation Description:Slab
- Levels:1 Story
Utilities
- Water:Public
- Sewer:Public Sewer
Finances and disclosures
- Price:$237,500
- Price per sq. ft.:$106.98
Features and amenities
- Appliances:Dishwasher, Microwave, Oven, Range, Refrigerator
- Amenities:Attic, Ceiling Fan(s), Closed Circuit Camera(s), Pull Down Attic Stairs, Security System
Parking
- Parking description:Attached, Garage, Garage Door Opener, One Space
New listings near 4909 Alexander Drive
 $86,940Active2 beds 3 baths1,150 sq. ft.
2305 Cleary Avenue, Metairie, LA 70001
MLS# 2520293Listed by: DONALD JULIEN & ASSOCIATES, $99,900Active2 beds 1 baths900 sq. ft.
6901 Veterans Memorial Boulevard, Metairie, LA 70003
MLS# 2539951Listed by: KELLER WILLIAMS REALTY 4550100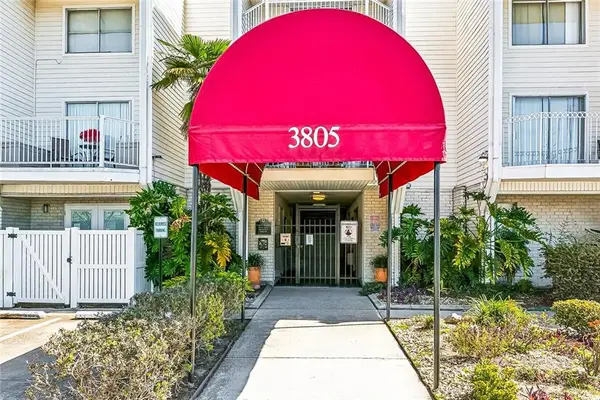 $179,000Active3 beds 2 baths1,223 sq. ft.
3805 Houma Boulevard, Metairie, LA 70006
MLS# 2543222Listed by: NOLA LIVING REALTY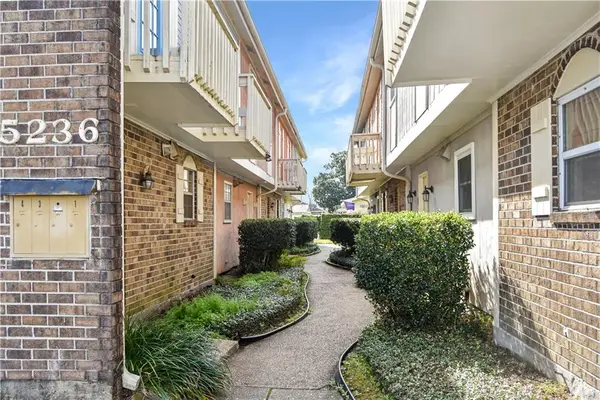 $110,000Active3 beds 3 baths1,400 sq. ft.
5236 Quincy Street, Metairie, LA 70003
MLS# 2543782Listed by: AUDUBON REALTY, LLC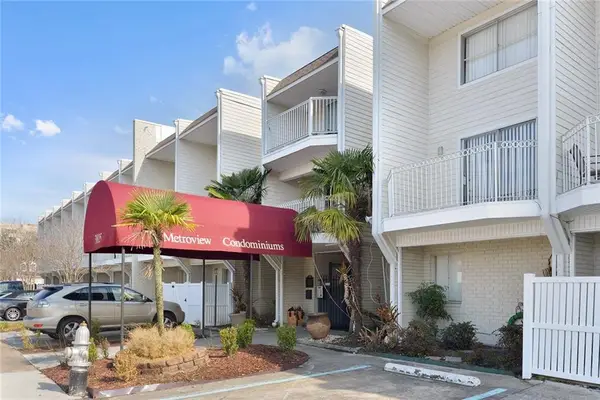 $85,000Active-- beds 1 baths550 sq. ft.
3805 Houma Boulevard, Metairie, LA 70006
MLS# 2544153Listed by: CRANE REALTORS $74,900Active2 beds 2 baths1,020 sq. ft.
2509 Giuffrias Avenue, Metairie, LA 70001
MLS# 2544545Listed by: PRIME REAL ESTATE PARTNERS LLC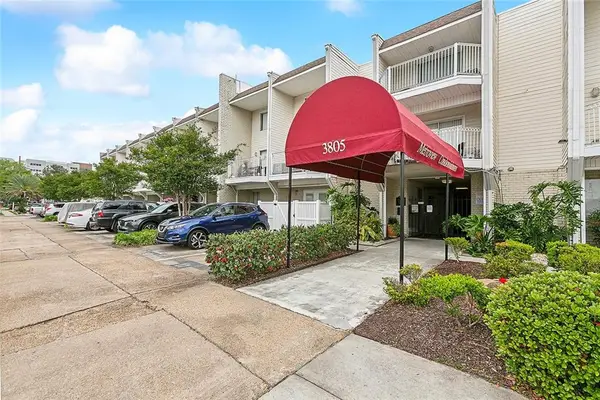 $113,000Active1 beds 1 baths744 sq. ft.
3805 Houma Boulevard, Metairie, LA 70006
MLS# 2545594Listed by: KELLER WILLIAMS REALTY 4550100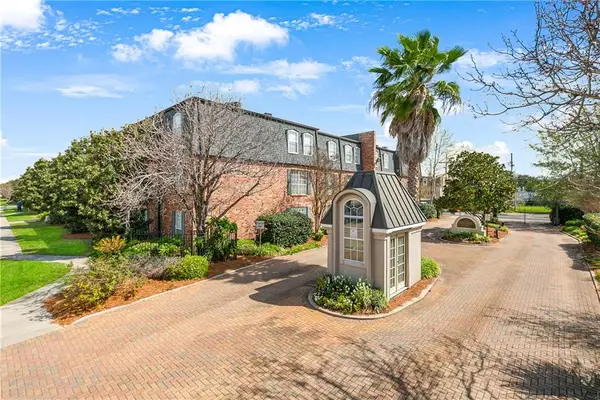 $138,009Active1 beds 1 baths535 sq. ft.
2511 Metairie Lawn Drive, Metairie, LA 70002
MLS# 2548026Listed by: REVOLUTION REALTY $435,000Active2 beds 2 baths1,317 sq. ft.
801 Rue Dauphine Street, Metairie, LA 70005
MLS# 2548306Listed by: COMPASS GARDEN DISTRICT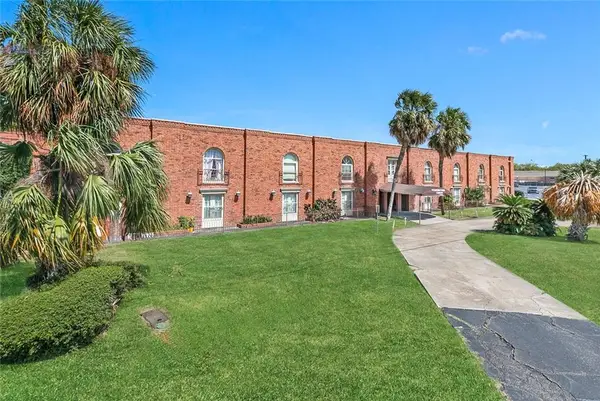 $82,000Active1 beds 1 baths646 sq. ft.
6901 Veterans Boulevard, Metairie, LA 70003
MLS# 2548968Listed by: MIRAMBELL REALTY


Protect your home and budget from life's surprises with an Assurant Home Warranty, backed by a partner that supports you through every step of homeownership. Explore Plans.
©2026 Century 21 Real Estate LLC. All rights reserved. CENTURY 21®, the CENTURY 21 Logo and C21® are service marks owned by Century 21 Real Estate LLC. Century 21 Real Estate LLC fully supports the principles of the Fair Housing Act and the Equal Opportunity Act. Each office is independently owned and operated. Listing information is deemed reliable but not guaranteed accurate.