
5001 Avron Dr, Metairie, LA 70006
Local realty services provided by:CENTURY 21 Bessette Flavin
Listed by: bessy manzanares
Office: keller williams realty premier partners
MLS#:2026017055
Source:LA_GBRMLS
Price summary
- Price:$538,500
- Price per sq. ft.:$169.82
About this home
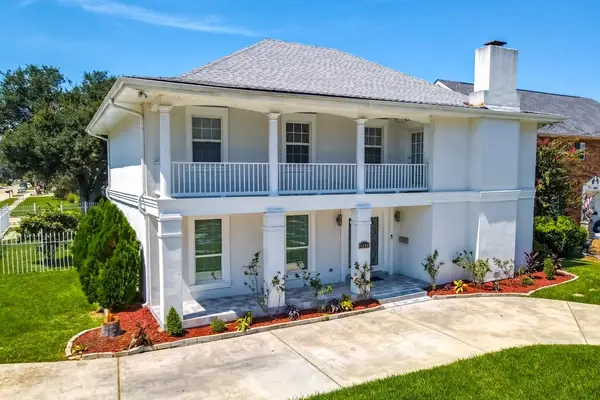
PRICE IMPROVEMENT! Seller offering $5,000 toward buyer’s closing costs or upstairs carpet replacement. Beautifully maintained Metairie home offering over 2,700 sq ft of living space, conveniently located near Haynes Academy. This spacious property features 3 full baths and 2 half baths, along with a private mother-in-law suite complete with its own kitchen and bathroom, ideal for multi-generational living or guests. Recent updates include a new roof, fresh interior paint, updated lighting and ceiling fans, and a remodeled downstairs half bath with new flooring, vanity, and fixtures. The kitchen is equipped with newer appliances, including a convection oven, refrigerator, dishwasher, and trash compactor. The primary bath has been refreshed with new sheetrock and insulation. Additional features include three HVAC systems with HEPA filters, a newer water heater, spray-foam attic insulation, and ample floored attic storage. The home also offers an insulated garage door, whole-home generator, security system with exterior cameras, and hurricane shutters (automatic, manual, and accordion styles). Outdoor lighting enhances curb appeal, making this home both functional and inviting. Move-in ready with major system updates already completed—don’t miss this opportunity!...
Contact an agent
Home facts
- Year built:1968
- Subdivision & Development:Ponchatrain Shores
- Listing ID #:2026017055
- Added:1 day(s) ago
- Updated:September 17, 2026 at 12:47 AM
Rooms and interior
- Bedrooms:4
- Total bathrooms:3
- Full bathrooms:3
- Bedroom Description:None Specified
- Living area:2,726 sq. ft.
Heating and cooling
- Heating:Central
- Central air:Yes
Structure and exterior
- Year built:1968
- Building area:2,726 sq. ft.
- Lot area:0.19 Acres
- Lot Features:Corner Lot, Rear Yard Vehicle Access
- Architectural Style:Traditional
- Exterior Features:Covered
- Foundation Description:Slab
- Levels:2 Story
Utilities
- Water:Public
- Sewer:Public Sewer
Finances and disclosures
- Price:$538,500
- Price per sq. ft.:$169.82
Parking
- Parking description:2 Cars Park, Attached, Garage
- Garage:Yes
New listings near 5001 Avron Dr
- New
 $255,000Active3 beds 2 baths1,703 sq. ft.
1701 Highland Avenue, Metairie, LA 70001
MLS# 2577255Listed by: KELLER WILLIAMS REALTY 455-0100 - Open Tue, 11:30am to 1:30pmNew
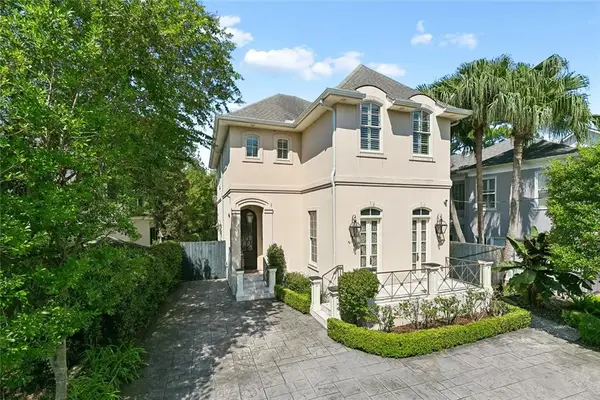 $1,399,000Active3 beds 3 baths3,494 sq. ft.
180 E Oakridge Park, Metairie, LA 70005
MLS# 2574070Listed by: MCCARTHY GROUP REALTORS - New
 $100,000Active0.16 Acres
7840 Jay Street, Metairie, LA 70003
MLS# 2577456Listed by: ROSS REALTY, LLC - New
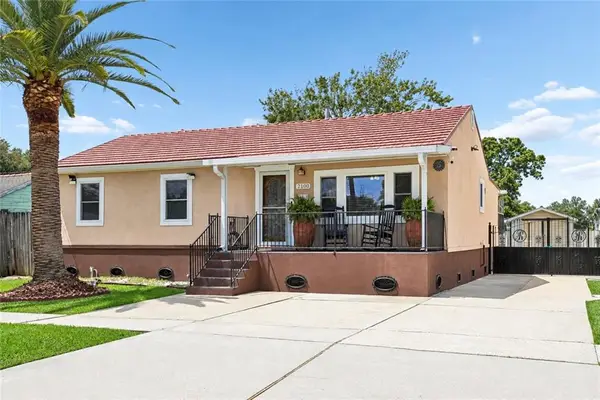 $282,000Active3 beds 2 baths1,488 sq. ft.
2100 Michigan Avenue, Kenner, LA 70062
MLS# 2571218Listed by: LALLA REAL ESTATE, LLC - New
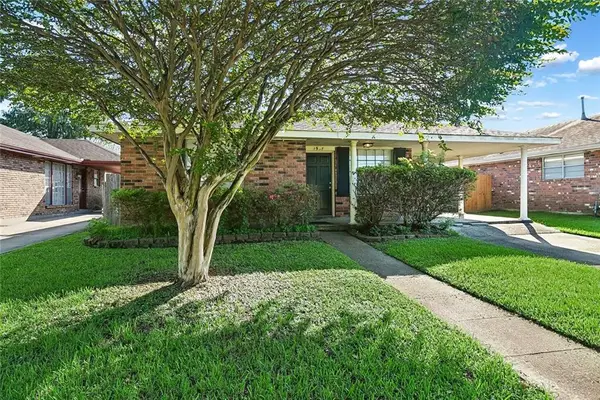 $265,000Active3 beds 2 baths1,277 sq. ft.
1917 Kent Avenue, Metairie, LA 70001
MLS# 2577415Listed by: MIRAMBELL REALTY - New
 $75,000Active1 beds 1 baths583 sq. ft.
2201 Houma Boulevard #310, Metairie, LA 70001
MLS# 2577440Listed by: REALTY ONE GROUP IMMOBILIA - New
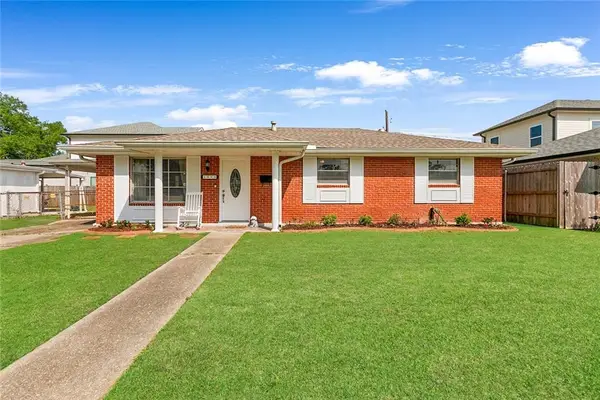 $286,000Active3 beds 2 baths1,417 sq. ft.
1009 Neyrey Drive, Metairie, LA 70001
MLS# 2577391Listed by: BORROUSO REALTY - New
 $690,000Active4 beds 4 baths2,817 sq. ft.
4400 Cleary Avenue, Metairie, LA 70002
MLS# 2576974Listed by: HOMESMART REALTY SOUTH - New
 $525,000Active3 beds 3 baths2,557 sq. ft.
259 Metairie Heights Avenue, Metairie, LA 70001
MLS# 2576580Listed by: PRIEUR PROPERTIES, LLC


Protect your home and budget from life's surprises with an Assurant Home Warranty, backed by a partner that supports you through every step of homeownership. Explore Plans.
©2026 Century 21 Real Estate LLC. All rights reserved. CENTURY 21®, the CENTURY 21 Logo and C21® are service marks owned by Century 21 Real Estate LLC. Century 21 Real Estate LLC fully supports the principles of the Fair Housing Act and the Equal Opportunity Act. Each office is independently owned and operated. Listing information is deemed reliable but not guaranteed accurate.