
514 Beverly Garden Drive, Metairie, LA 70001
Local realty services provided by:CENTURY 21 Action Realty
514 Beverly Garden Drive,Metairie, LA 70001
$975,000
- 4 Beds
- 3 Baths
- 3,807 sq. ft.
- Single family
- Active
Listed by: barbara casserleigh
Office: era top agent realty
MLS#:2569272
Source:LA_GSREIN
Price summary
- Price:$975,000
- Price per sq. ft.:$230.82
About this home
YOU'LL FALL IN LOVE WITH THIS GORGEOUS HOME GREAT FOR ENTERTAINING WITH MUCH ATTENTION TO DETAIL! FABULOUS INVERTED FLOOR PLAN (LIVING AREAS ON 2ND FLOOR) WITH ELEVATOR AND BALCONY OVERLOOKING PORCH AND DECKED COURTYARD. OPEN FLOOR PLAN WITH WALK AROUND FIREPLACE. WET BAR WITH WINE FRIDGE. BEAUTIFUL EAT IN KITCHEN WITH QUARTZ COUNTERTOPS AND QUARTZ/BUTCHER BLOCK ISLAND. COMMERCIAL GRADE RANGE/OVEN. MASTER BOASTS HUGE WALK-IN CLOSET/DRESSING AREA, WALK IN SHOWER AND GARDEN TUB. LUXURY ENGINEERED VINYL PLANK FLOORING THROUGHOUT ALL TOP FLOOR LIVING AREAS. GUEST BATH HAS TWO SEPARATE VANITY AREAS WITH SHARED SHOWER AND TUB. ALL BATHS HAVE QUARTZ COUNTERS. OVERSIZED CLIMATE CONTROLLED GARAGE WITH PRIVATE ACCESS TO DOWNSTAIRS BATH (GARAGE SQ FTG INLUDED IN TOTAL LIVING AREA CALUCLATION). MUST SEE TO FULLY APPRECIATE!
Contact an agent
Home facts
- Year built:2020
- Subdivision & Development:Beverly Gardens Extension
- Listing ID #:2569272
- Added:50 day(s) ago
- Updated:September 14, 2026 at 03:59 PM
Rooms and interior
- Bedrooms:4
- Total bathrooms:3
- Full bathrooms:2
- Half bathrooms:1
- Rooms Total:15
- Kitchen Description:Dishwasher, Disposal, Microwave, Oven, Range, Refrigerator, Wine Cooler
- Living area:3,807 sq. ft.
Heating and cooling
- Cooling:2 Units, Central Air
- Heating:Gas, Heating, Multiple Heating Units
Structure and exterior
- Roof:Shingle
- Year built:2020
- Building area:3,807 sq. ft.
- Lot area:0.12 Acres
- Lot Features:City Lot, Rectangular Lot
- Architectural Style:Contemporary
- Construction Materials:HardiPlank Type, Stucco
- Exterior Features:Balcony, Courtyard, Porch
- Foundation Description:Slab
- Levels:2 Story
Schools
- High school:RIVERDALLUSUE
- Middle school:MEISLER
- Elementary school:J C ELLIS
Utilities
- Water:Public
- Sewer:Public Sewer
Finances and disclosures
- Price:$975,000
- Price per sq. ft.:$230.82
Features and amenities
- Appliances:Dishwasher, Microwave, Oven, Range, Refrigerator, Wine Cooler
- Amenities:Carbon Monoxide Detector, Ceiling Fan(s), Wet Bar
Parking
- Parking description:Garage, Garage Door Opener, Two Spaces
New listings near 514 Beverly Garden Drive
- New
 $550,000Active3 beds 3 baths2,353 sq. ft.
3841 N Arnoult Road, Metairie, LA 70002
MLS# 2575949Listed by: COMPASS METRO - New
 $210,000Active3 beds 1 baths1,025 sq. ft.
501 N Sibley Street, Metairie, LA 70003
MLS# 2576703Listed by: BOURG REALTY GROUP LLC - New
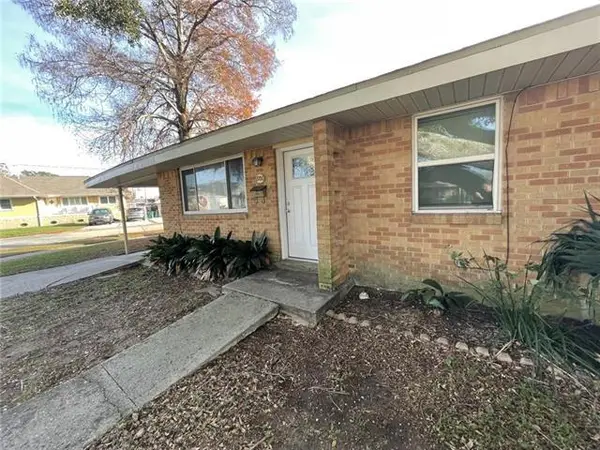 $169,900Active2 beds 1 baths920 sq. ft.
8700 Donnaway Street, Metairie, LA 70003
MLS# 2576957Listed by: PINTAT REALTY LLC - New
 $414,900Active3 beds 3 baths2,220 sq. ft.
3504 Harvard Avenue, Metairie, LA 70006
MLS# 2576948Listed by: NOLA LIVING REALTY - New
 $175,000Active3 beds 2 baths1,396 sq. ft.
1455 S Myrtle Street, Metairie, LA 70003
MLS# 2576481Listed by: ESSENTIAL REALTY, LLC - New
 $95,000Active1 beds 1 baths781 sq. ft.
1161 Lake Avenue #116, Metairie, LA 70005
MLS# 2576938Listed by: ALC REALTY - New
 $360,000Active6 beds 4 baths2,400 sq. ft.
2604-2606 Longwood Drive, Metairie, LA 70003
MLS# 2576471Listed by: PELICAN STATE REALTY - New
 $539,000Active4 beds 3 baths2,338 sq. ft.
4513 Neyrey Drive, Metairie, LA 70002
MLS# 2576909Listed by: RICCI REAL ESTATE - New
 $94,000Active1 beds 1 baths613 sq. ft.
4101 Hessmer Avenue #205, Metairie, LA 70002
MLS# 2576922Listed by: ALC REALTY - New
 $89,000Active1 beds 1 baths582 sq. ft.
2201 Houma Boulevard #106, Metairie, LA 70001
MLS# 2576937Listed by: ALC REALTY


Protect your home and budget from life's surprises with an Assurant Home Warranty, backed by a partner that supports you through every step of homeownership. Explore Plans.
©2026 Century 21 Real Estate LLC. All rights reserved. CENTURY 21®, the CENTURY 21 Logo and C21® are service marks owned by Century 21 Real Estate LLC. Century 21 Real Estate LLC fully supports the principles of the Fair Housing Act and the Equal Opportunity Act. Each office is independently owned and operated. Listing information is deemed reliable but not guaranteed accurate.