6513 Schouest Street, Metairie, LA 70003
Local realty services provided by:CENTURY 21 Investment Realty
6513 Schouest Street,Metairie, LA 70003
$349,000
- 4 Beds
- 3 Baths
- 2,140 sq. ft.
- Single family
- Pending
Listed by: dominique gunderson
Office: melrose group realty
MLS#:2576198
Source:LA_GSREIN
Price summary
- Price:$349,000
- Price per sq. ft.:$163.08
About this home
Welcome to this beautifully renovated 4-bedroom, 2.5-bath home tucked away on a quiet street in a desirable Metairie neighborhood. This spacious two-story property has been thoughtfully updated throughout, featuring laminate flooring, a formal dining room, and a custom kitchen with quartz countertops, stainless steel appliances, and a spacious pantry. Both full bathrooms showcase custom tile work, while the functional floor plan offers plenty of space for everyday living. Major updates include newer HVAC, new windows, a new water heater, and a brand new driveway. Outside, enjoy a nicely sized, fully fenced backyard with plenty of room for entertaining, pets, or play. With extensive renovations, modern finishes, and a convenient Metairie location, this move in ready home offers the perfect combination of style, space, and functionality.
Contact an agent
Home facts
- Year built:1969
- Subdivision & Development:Bissonet Plaza
- Listing ID #:2576198
- Added:1 day(s) ago
- Updated:September 10, 2026 at 03:10 AM
Rooms and interior
- Bedrooms:4
- Total bathrooms:3
- Full bathrooms:2
- Half bathrooms:1
- Rooms Total:6
- Kitchen Description:Dishwasher, Microwave, Oven, Range, Refrigerator
- Living area:2,140 sq. ft.
Heating and cooling
- Cooling:Central Air
- Heating:Central, Heating
Structure and exterior
- Roof:Shingle
- Year built:1969
- Building area:2,140 sq. ft.
- Lot Features:City Lot, Rectangular Lot
- Architectural Style:Colonial
- Construction Materials:Brick
- Exterior Features:Concrete, Fence
- Foundation Description:Slab
- Levels:2 Story
Utilities
- Water:Public
- Sewer:Public Sewer
Finances and disclosures
- Price:$349,000
- Price per sq. ft.:$163.08
Features and amenities
- Appliances:Dishwasher, Microwave, Oven, Range, Refrigerator
- Laundry features:Washer Hookup
- Amenities:Carbon Monoxide Detector, Ceiling Fan(s), Smoke Detector(s), Stainless Steel Appliances, Stone Counters
Parking
- Parking description:Garage
New listings near 6513 Schouest Street
- New
 $365,000Active5 beds 3 baths2,300 sq. ft.
1140 Homestead Avenue, Metairie, LA 70005
MLS# 2576288Listed by: KELLER WILLIAMS REALTY SERVICES - New
 $199,900Active3 beds 3 baths1,479 sq. ft.
1804 Woodrow Drive, Metairie, LA 70001
MLS# 2576462Listed by: NOLA LIVING REALTY - New
 $150,000Active2 beds 2 baths967 sq. ft.
3805 Houma Boulevard #C201, Metairie, LA 70006
MLS# 2575526Listed by: AXEN REALTY DBA PRESTIGE HOMES - New
 $80,000Active1 beds 1 baths625 sq. ft.
2500 Houma Boulevard #308, Metairie, LA 70001
MLS# 2576082Listed by: RCK-WHITE REALTY & PROPERTY MA - New
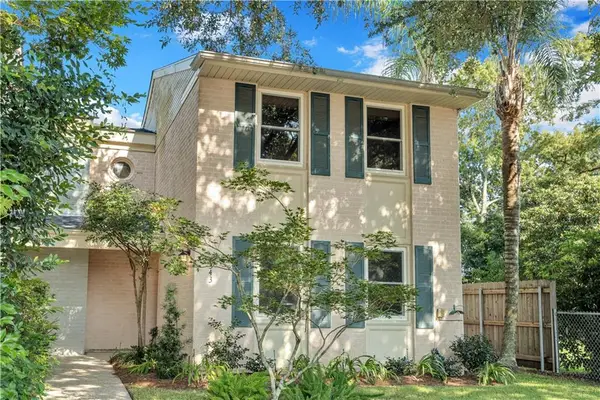 $390,000Active2 beds 2 baths1,577 sq. ft.
343 Lake Avenue, Metairie, LA 70005
MLS# 2576297Listed by: COMPASS GARDEN DISTRICT - New
 $315,000Active4 beds 3 baths1,826 sq. ft.
2804 Belmont Place, Metairie, LA 70002
MLS# 2576330Listed by: COMPASS SLIDELL - New
 $339,000Active3 beds 3 baths1,382 sq. ft.
801 Oaklawn Drive, Metairie, LA 70005
MLS# 2575894Listed by: RIVERSIDE REALTY, INC. - New

 $359,000Active5 beds 4 baths2,445 sq. ft.
725 Maryland Avenue, Metairie, LA 70003
MLS# 2576281Listed by: CENTURY 21 ACTION REALTY, INC. - New
 $375,000Active2 beds 3 baths1,374 sq. ft.
808 Old Metairie Place, Metairie, LA 70001
MLS# 2576278Listed by: MIRAMBELL REALTY - New
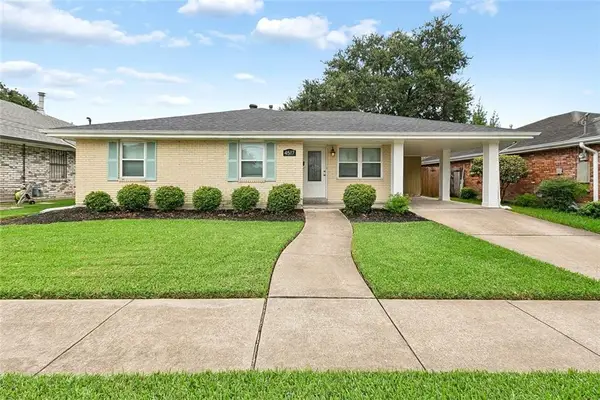 $299,900Active3 beds 2 baths1,485 sq. ft.
4517 Tartan Drive, Metairie, LA 70003
MLS# 2576274Listed by: CRESCENT CITY LIVING, LLC


Protect your home and budget from life's surprises with an Assurant Home Warranty, backed by a partner that supports you through every step of homeownership. Explore Plans.
©2026 Century 21 Real Estate LLC. All rights reserved. CENTURY 21®, the CENTURY 21 Logo and C21® are service marks owned by Century 21 Real Estate LLC. Century 21 Real Estate LLC fully supports the principles of the Fair Housing Act and the Equal Opportunity Act. Each office is independently owned and operated. Listing information is deemed reliable but not guaranteed accurate.