
800 Rue Burgundy Street #223, Metairie, LA 70005
Local realty services provided by:CENTURY 21 Action Realty
800 Rue Burgundy Street #223,Metairie, LA 70005
$330,000
- 1 Beds
- 1 Baths
- 914 sq. ft.
- Condominium
- Active
Listed by: kay randels
Office: compass uptown
MLS#:NO2556644
Source:LA_RAAMLS
Price summary
- Price:$330,000
- Price per sq. ft.:$337.08
- Monthly HOA dues:$508
About this home
An exceptional offering for sale or for rent at 800 Rue Burgundy in the Lower Pontalba Building, this refined condominium stands out for its rare architectural features, enhancing both its beauty and livability. The residence showcases coveted double sliding glass doors and dual picture windows--an uncommon configuration that fills the home with natural light and creates a seamless indoor-outdoor living experience. The thoughtfully designed layout with wood floors allows for an easy flow between interior spaces and the private balcony, which is uniquely accessible from both the living room and the bedroom. Expansive glass openings invite sunlight throughout the day, enhancing the sense of openness and tranquility while framing serene courtyard views. The elegant living area transitions effortlessly into a well-appointed kitchen, while the bedroom serves as a peaceful retreat with direct access to the veranda--wonderful for enjoying morning light or evening air. With its rare dual-access balcony, abundant natural light, and distinctive architectural elements, this residence offers one of the most desirable configurations in Delimon Estates and a truly elevated living experience. Maintenance fee covers much of the beauty, security, and insurance. Residents enjoy a swimming pool, a renovated lobby, a ground-floor party room, and the luxury of an on-site manager. Inside, two 12-lite raw wood doors feature multiple glass panes, and antique white china knobs. The old glass allows for the passage of light and air deep into the interior of the house. Five new ceiling fans quietly accent the process. Outside the custom terracotta awning stretches the length of the balcony allowing for moon and sun or complete privacy whenever. Unit available anytime for view!...
Contact an agent
Home facts
- Year built:1984
- Subdivision & Development:DeLimon Place
- Listing ID #:NO2556644
- Added:110 day(s) ago
- Updated:August 25, 2026 at 03:58 PM
Rooms and interior
- Bedrooms:1
- Total bathrooms:1
- Full bathrooms:1
- Kitchen Description:Dishwasher, Kitchen, Microwave, Refrigerator
- Living area:914 sq. ft.
Heating and cooling
- Cooling:Central Air
- Heating:Central Heat
- Central air:Yes
Structure and exterior
- Year built:1984
- Building area:914 sq. ft.
- Lot Features:Corner Lot
- Architectural Style:Condominium, Traditional
- Construction Materials:Brick
- Exterior Features:Balcony
- Foundation Description:Slab
- Levels:1 Story
Finances and disclosures
- Price:$330,000
- Price per sq. ft.:$337.08
Features and amenities
- Appliances:Dishwasher, Microwave, Refrigerator, Washer
- Laundry features:Dryer, Washer
- Amenities:Balcony, Pool
- Pool features:In Ground Pool, Pool
New listings near 800 Rue Burgundy Street #223
- New
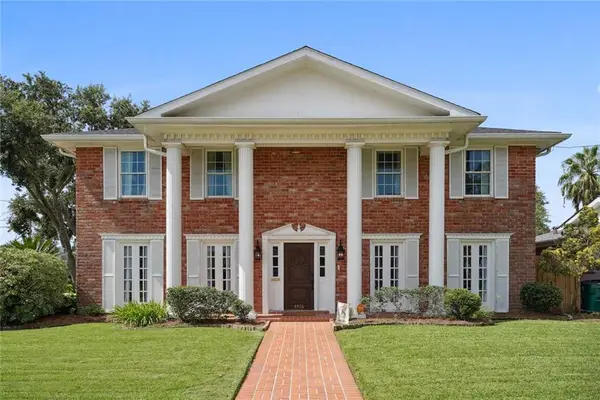 $695,000Active4 beds 3 baths3,570 sq. ft.
4516 Folse Drive, Metairie, LA 70006
MLS# 2573959Listed by: FORTE REALTY, LLC - New
 $99,000Active3 beds 2 baths1,054 sq. ft.
6901 Veterans Boulevard #86, Metairie, LA 70003
MLS# 2574092Listed by: CENTURY 21 J. CARTER & COMPANY - New
 $244,000Active3 beds 1 baths1,472 sq. ft.
1612 Taft Park, Metairie, LA 70001
MLS# NO2574060Listed by: THE W GROUP REAL ESTATE LLC - New
 $269,900Active4 beds 2 baths1,943 sq. ft.
3712 Clearview Parkway, Metairie, LA 70006
MLS# NO2573961Listed by: NOLA LIVING REALTY - New
 $348,000Active-- beds -- baths3,600 sq. ft.
3720-22 Canterbury Lane, Metairie, LA 70001
MLS# NO2573948Listed by: MARTHA STOUT, BROKER - New
 $348,000Active-- beds -- baths3,600 sq. ft.
3713-15 Canterbury Lane, Metairie, LA 70001
MLS# NO2573929Listed by: MARTHA STOUT, BROKER - New
 $355,000Active3 beds 2 baths2,248 sq. ft.
3236 Michigan Avenue, Metairie, LA 70003
MLS# NO2573816Listed by: HOMESMART REALTY SOUTH - New
 $348,000Active-- beds -- baths3,600 sq. ft.
3716-18 Canterbury Lane, Metairie, LA 70001
MLS# NO2573120Listed by: MARTHA STOUT, BROKER - New
 $299,000Active3 beds 2 baths1,450 sq. ft.
3816 Purdue Drive, Metairie, LA 70003
MLS# NO2572737Listed by: COMPASS KENNER - Open Sat, 11am to 1pmNew
 $1,100,000Active4 beds 4 baths2,940 sq. ft.
3008 43rd Street, Metairie, LA 70001
MLS# 2573665Listed by: CRESCENT SOTHEBY'S INTERNATIONAL REALTY


Protect your home and budget from life's surprises with an Assurant Home Warranty, backed by a partner that supports you through every step of homeownership. Explore Plans.
©2026 Century 21 Real Estate LLC. All rights reserved. CENTURY 21®, the CENTURY 21 Logo and C21® are service marks owned by Century 21 Real Estate LLC. Century 21 Real Estate LLC fully supports the principles of the Fair Housing Act and the Equal Opportunity Act. Each office is independently owned and operated. Listing information is deemed reliable but not guaranteed accurate.