819 N Atlanta Street, Metairie, LA 70003
Local realty services provided by:CENTURY 21 Lakeshore
819 N Atlanta Street,Metairie, LA 70003
$365,000
- 3 Beds
- 2 Baths
- 1,434 sq. ft.
- Single family
- Active
Upcoming open houses
- Sat, Sep 2611:00 am - 01:00 pm
Listed by:
 Luan Vo(504) 352 - 4212CENTURY 21 J. Carter & Company
Office: century 21 j. carter & company
MLS#:2578265
Source:LA_GSREIN
Price summary
- Price:$365,000
- Price per sq. ft.:$217.78
About this home
Welcome to 819 N Atlanta Street! This inviting 3-bedroom, 2-bath home offers a comfortable and functional layout with well-proportioned living areas, neutral finishes, and plenty of natural light throughout. This single-story design provides an easy flow between the main living spaces, bedrooms, and baths.
A standout feature is the spacious covered screened-in porch, offering a great extension of the living space for relaxing, dining, or entertaining. Beyond the patio is a fully fenced backyard with plenty of green space and a detached storage shed. The brick exterior and established residential setting complete this well-kept Metairie home.
Conveniently located in Metairie with easy access to shopping, dining, and surrounding areas. A great opportunity to make this home your own. Some listing photos have been virtually staged.
Contact an agent
Home facts
- Year built:2004
- Listing ID #:2578265
- Added:1 day(s) ago
- Updated:September 23, 2026 at 12:11 PM
Rooms and interior
- Bedrooms:3
- Total bathrooms:2
- Full bathrooms:2
- Rooms Total:9
- Kitchen Description:Dishwasher, Microwave, Oven, Range, Refrigerator
- Living area:1,434 sq. ft.
Heating and cooling
- Cooling:Central Air
- Heating:Central, Heating
Structure and exterior
- Roof:Shingle
- Year built:2004
- Building area:1,434 sq. ft.
- Lot Features:City Lot, Rectangular Lot
- Architectural Style:Traditional
- Construction Materials:Brick
- Exterior Features:Enclosed Porch, Porch
- Foundation Description:Slab
- Levels:1 Story
Utilities
- Water:Public
- Sewer:Public Sewer
Finances and disclosures
- Price:$365,000
- Price per sq. ft.:$217.78
Features and amenities
- Appliances:Dishwasher, Microwave, Oven, Range, Refrigerator
- Laundry features:Washer Hookup
- Amenities:Carbon Monoxide Detector, Ceiling Fan(s), Smoke Detector(s)
Parking
- Parking description:Driveway, Off Street, Two Spaces
New listings near 819 N Atlanta Street
- New
 $650,000Active5 beds 4 baths2,878 sq. ft.
1520 Cherokee Avenue, Metairie, LA 70005
MLS# 2576434Listed by: KELLER WILLIAMS REALTY 455-0100 - New
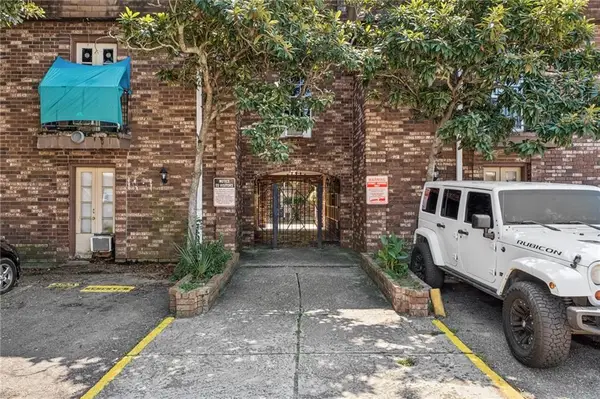 $50,000Active1 beds 1 baths680 sq. ft.
6220 Riverside Drive #547, Metairie, LA 70003
MLS# 2578375Listed by: CRANE REALTORS - New
 $359,900Active5 beds 3 baths2,838 sq. ft.
6117-6119 Mitchell Avenue, Metairie, LA 70003
MLS# 2577730Listed by: UNITED REAL ESTATE PARTNERS LLC - New
 $420,000Active3 beds 2 baths2,422 sq. ft.
5108 Elmwood Parkway, Metairie, LA 70003
MLS# 2578385Listed by: COLDWELL BANKER TEC - New
 $345,000Active0 Acres
108 Poplar Street, Metairie, LA 70005
MLS# 2578281Listed by: COMPASS UPTOWN - New
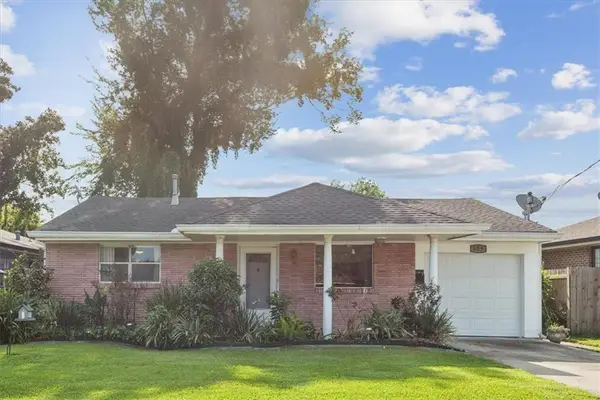 $270,000Active3 beds 2 baths1,420 sq. ft.
609 N Starrett Road, Metairie, LA 70003
MLS# 2577386Listed by: FQR REALTORS - New

 $110,000Active3 beds 1 baths1,260 sq. ft.
1007 Joan Avenue, Metairie, LA 70001
MLS# 2578189Listed by: CENTURY 21 J. CARTER & COMPANY - New
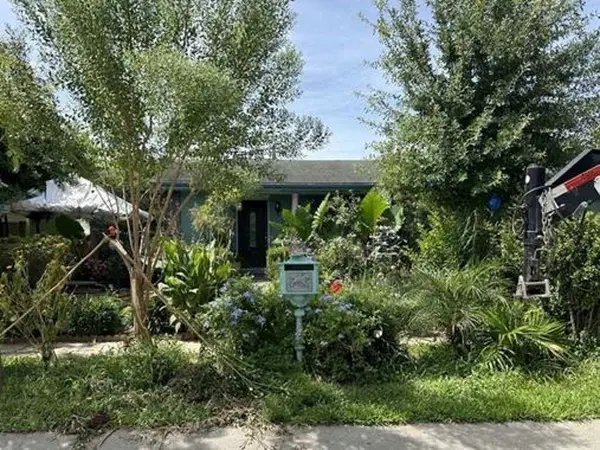 $167,560Active4 beds 2 baths2,107 sq. ft.
7008 Wilty Street, Metairie, LA 70003
MLS# 2578193Listed by: DONALD JULIEN & ASSOCIATES, INC. - Open Sat, 11am to 1pmNew
 $325,000Active2 beds 2 baths1,034 sq. ft.
845 Old Metairie Place, Metairie, LA 70001
MLS# 2574753Listed by: COMPASS UPTOWN-MAPLE ST


Protect your home and budget from life's surprises with an Assurant Home Warranty, backed by a partner that supports you through every step of homeownership. Explore Plans.
©2026 Century 21 Real Estate LLC. All rights reserved. CENTURY 21®, the CENTURY 21 Logo and C21® are service marks owned by Century 21 Real Estate LLC. Century 21 Real Estate LLC fully supports the principles of the Fair Housing Act and the Equal Opportunity Act. Each office is independently owned and operated. Listing information is deemed reliable but not guaranteed accurate.