1204 Park Hwy, Minden, LA 71055
Local realty services provided by:CENTURY 21 Mike Bowman, Inc.
Listed by: catherine hunt
Office: la state realty, llc.
MLS#:21405145
Source:GDAR
Price summary
- Price:$250,000
- Price per sq. ft.:$128.53
About this home
Well-maintained 3-bedroom, 2-bath home situated on approximately 0.89 acres with plenty of space both inside and out. The open-concept living and dining areas provide a spacious layout for everyday living and entertaining, while the wood-burning fireplace adds warmth and character to the main living area. The kitchen offers generous cabinet and countertop space and flows conveniently into the adjoining living spaces. Wood-look flooring extends throughout much of the home, and the bedrooms offer ample closet space.
Outside, enjoy the covered back porch overlooking the property. A standout feature is the impressive 30 x 40 workshop and garage with custom shelving, providing excellent space for vehicles, hobbies, equipment, storage, or projects. An additional parking pad accommodates an RV, boat, or other recreational vehicles. The circle driveway provides convenient access and additional parking. With nearly an acre, a large workshop, covered outdoor space, and a functional floor plan, this property offers versatility that's hard to find. Schedule your private showing today!...
Contact an agent
Home facts
- Year built:1965
- Subdivision & Development:inside city limits
- Listing ID #:21405145
- Added:1 day(s) ago
- Updated:October 08, 2026 at 12:57 PM
Rooms and interior
- Bedrooms:3
- Total bathrooms:2
- Full bathrooms:2
- Flooring:Linoleum, Luxury Vinyl Plank
- Kitchen Description:Built In Gas Range, Dishwasher, Electric Cooktop, Microwave, Refrigerator
- Living area:1,945 sq. ft.
Heating and cooling
- Cooling:Ceiling Fans, Central Air
- Heating:Central
- Central air:Yes
Structure and exterior
- Year built:1965
- Building area:1,945 sq. ft.
- Lot area:0.89 Acres
- Lot Features:Acreage
- Architectural Style:Traditional
- Construction Materials:Brick
- Foundation Description:Slab
- Levels:1 Story
Schools
- High school:Webster PSB
- Middle school:Webster PSB
- Elementary school:Webster PSB
Finances and disclosures
- Price:$250,000
- Price per sq. ft.:$128.53
Features and amenities
- Appliances:Built In Gas Range, Dishwasher, Electric Cooktop, Microwave, Refrigerator
- Amenities:Window Coverings
Parking
- Garage:Yes
- Garage spaces:4
 Information provided, in part, by North Texas Real Estate Information Systems, Inc. Last Updated October 8, 2026 Listings with the NTREIS logo are listed by brokerages other than CENTURY 21 Mike Bowman, Inc.. GDAR Member Broker: Dave Bowman
New listings near 1204 Park Hwy
- New
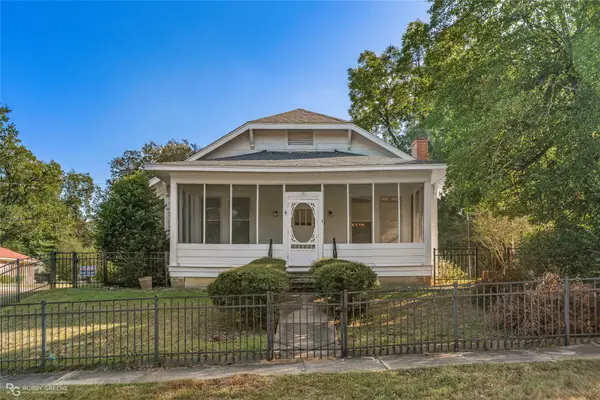 $215,000Active3 beds 2 baths2,000 sq. ft.
422 Webb Court, Minden, LA 71055
MLS# 21406666Listed by: LA STATE REALTY, LLC - New
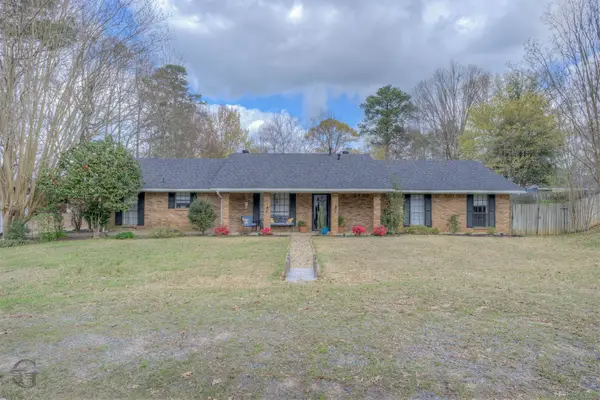 $275,000Active3 beds 2 baths2,220 sq. ft.
306 S Tanglewood Drive, Minden, LA 71055
MLS# 21404046Listed by: LA STATE REALTY, LLC - New
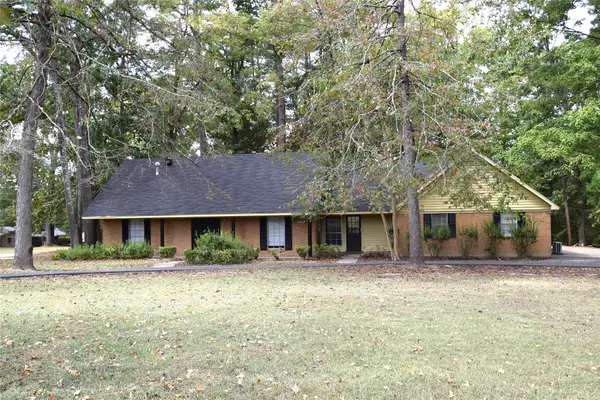
 $234,900Active5 beds 3 baths2,609 sq. ft.
366 Chris Drive, Minden, LA 71055
MLS# 21402452Listed by: CENTURY 21 UNITED - New
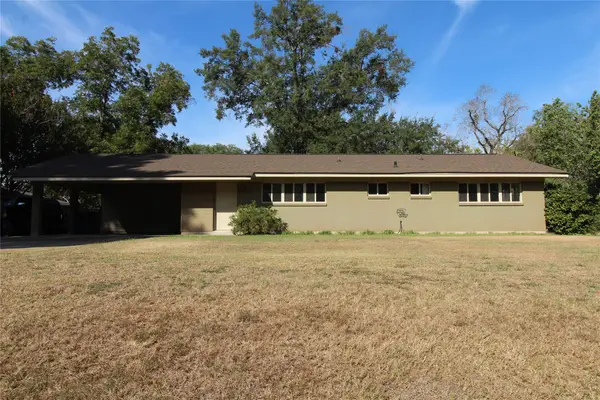 $274,500Active3 beds 2 baths2,000 sq. ft.
403 Fincher Road, Minden, LA 71055
MLS# 21400165Listed by: CENTURY 21 UNITED - New
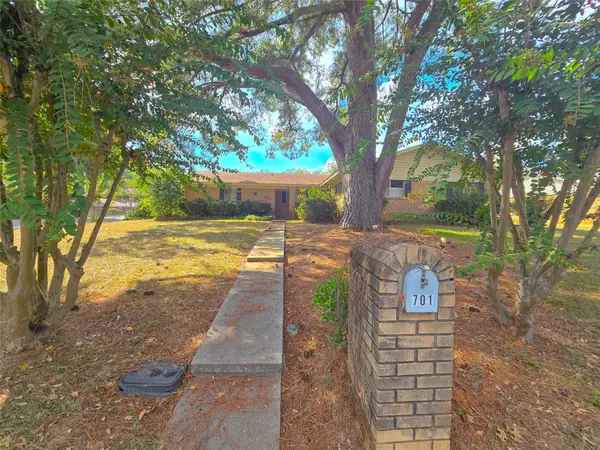 $225,000Active4 beds 3 baths2,246 sq. ft.
701 Nella Street, Minden, LA 71055
MLS# 21389577Listed by: LA STATE REALTY, LLC 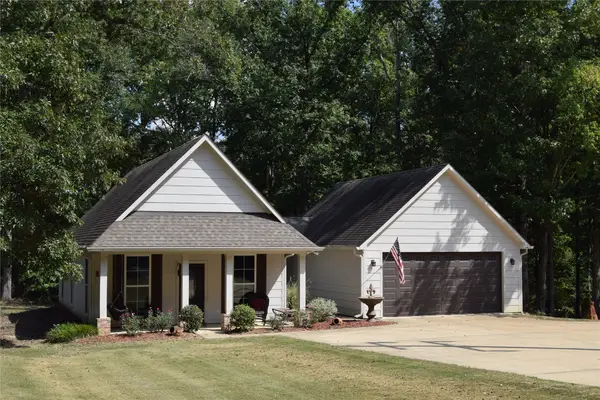 $224,900Active3 beds 2 baths1,325 sq. ft.
167 Almond Circle, Minden, LA 71055
MLS# 21393848Listed by: CENTURY 21 UNITED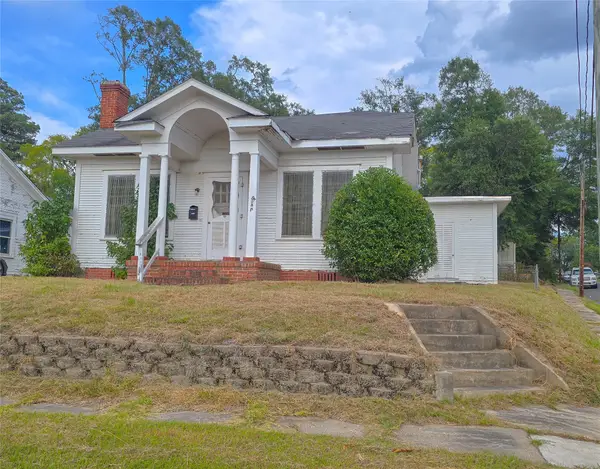 $89,900Active3 beds 2 baths1,578 sq. ft.
500 Richardson Street, Minden, LA 71055
MLS# 21392052Listed by: LA STATE REALTY, LLC $115,000Active3 beds 1 baths1,406 sq. ft.
125 Methodist Camp Road, Minden, LA 71055
MLS# 21381786Listed by: KELLER WILLIAMS NORTHWEST $175,000Pending3 beds 2 baths1,529 sq. ft.
706 Claiborne Street, Minden, LA 71055
MLS# 21380451Listed by: LA STATE REALTY, LLC


Protect your home and budget from life's surprises with an Assurant Home Warranty, backed by a partner that supports you through every step of homeownership. Explore Plans.
©2026 Century 21 Real Estate LLC. All rights reserved. CENTURY 21®, the CENTURY 21 Logo and C21® are service marks owned by Century 21 Real Estate LLC. Century 21 Real Estate LLC fully supports the principles of the Fair Housing Act and the Equal Opportunity Act. Each office is independently owned and operated. Listing information is deemed reliable but not guaranteed accurate.