
2472 451 Highway, Moreauville, LA 71355
Local realty services provided by:CENTURY 21 Buelow-Miller Realty
2472 451 Highway,Moreauville, LA 71355
$50,000
- 2 Beds
- 2 Baths
- 1,570 sq. ft.
- Single family
- Active
Listed by: nicholas normand, john walker
Office: keller williams realty cenla partners
MLS#:2577270
Source:LA_CLBOR
Price summary
- Price:$50,000
- Price per sq. ft.:$23.2
About this home
A covered front porch, 11-foot ceilings and wood floors are features you can build your renovation plans around. This Craftsman-style home on Highway 451 in Moreauville offers two bedrooms, a separate dining room, breakfast area and sunroom, with approximately 1,570 square feet of living area reported in the prior listing. Recent work includes pressure washing and junk removal. Repairs and updates are still needed, including ceiling repairs, and the home has no heat. Bring your plans, walk the property and see how the layout fits your vision. Schedule your showing today!
Contact an agent
Home facts
- Year built:1950
- Listing ID #:2577270
- Added:2 day(s) ago
- Updated:September 18, 2026 at 03:23 PM
Rooms and interior
- Bedrooms:2
- Total bathrooms:2
- Full bathrooms:2
- Rooms Total:9
- Living area:1,570 sq. ft.
Heating and cooling
- Cooling:3+ Units, Window Unit(s)
Structure and exterior
- Roof:Metal
- Year built:1950
- Building area:1,570 sq. ft.
- Lot area:0.39 Acres
- Architectural Style:Craftsman
- Construction Materials:Vinyl Siding
- Exterior Features:Porch
- Foundation Description:Raised
- Levels:1 Story
Utilities
- Water:Public
- Sewer:Septic Tank
Finances and disclosures
- Price:$50,000
- Price per sq. ft.:$23.2
Parking
- Parking description:One Space
New listings near 2472 451 Highway
 $65,000Active3 beds 2 baths1,152 sq. ft.
135 Couvillion Street, Moreauville, LA 71355
MLS# 2575121Listed by: ALL ACCESS REALTY, LLC $64,000Active2 beds 1 baths1,200 sq. ft.
1507 Couvillion Street, Moreauville, LA 71355
MLS# 2575189Listed by: KELLER WILLIAMS REALTY CENLA PARTNERS $139,900Active3 beds 1 baths1,100 sq. ft.
14454 Hwy 451, Moreauville, LA 71355
MLS# 2574308Listed by: ROCH MICHAEL, INC. $149,900Active3 beds 1 baths1,152 sq. ft.
14414 Hwy 451, Moreauville, LA 71355
MLS# 2573201Listed by: THE REALTY COMPANY OF LOUISIANA, LLC $140,000Active2 beds 2 baths1,175 sq. ft.
4241 Bayou Dis Glaises Road, Moreauville, LA 71355
MLS# 2572431Listed by: ALL ACCESS REALTY, LLC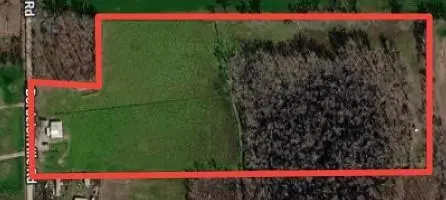 $110,000Active14.5 Acres
907 Bordelonville Road, Moreauville, LA 71355
MLS# 2569943Listed by: ALL ACCESS REALTY, LLC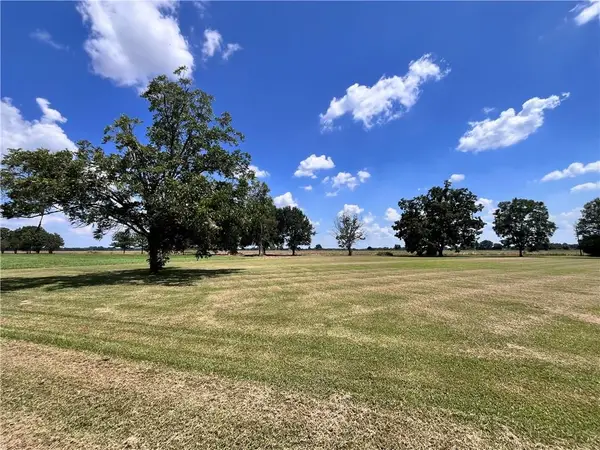 $50,000Active1.25 Acres
451 Highway, Moreauville, LA 71355
MLS# 2569270Listed by: ALL ACCESS REALTY, LLC $110,000Active4 beds 2 baths1,600 sq. ft.
10443 Highway 1, Moreauville, LA 71355
MLS# 2567554Listed by: CALL THE KELONES REALTY $130,000Active4 beds 2 baths2,228 sq. ft.
176 Rexmere Lane, Moreauville, LA 71355
MLS# 2557665Listed by: THE SIGNATURE BROKERAGE


Protect your home and budget from life's surprises with an Assurant Home Warranty, backed by a partner that supports you through every step of homeownership. Explore Plans.
©2026 Century 21 Real Estate LLC. All rights reserved. CENTURY 21®, the CENTURY 21 Logo and C21® are service marks owned by Century 21 Real Estate LLC. Century 21 Real Estate LLC fully supports the principles of the Fair Housing Act and the Equal Opportunity Act. Each office is independently owned and operated. Listing information is deemed reliable but not guaranteed accurate.