1117 Shaw Dr, Morgan City, LA 70380
Local realty services provided by:CENTURY 21 Investment Realty
1117 Shaw Dr,Morgan City, LA 70380
$219,000
- 3 Beds
- 2 Baths
- 1,574 sq. ft.
- Single family
- Active
Listed by: paula stephens
Office: anslum real estate, llc.
MLS#:2026009001
Source:LA_GBRMLS
Price summary
- Price:$219,000
- Price per sq. ft.:$105.49
About this home
Move-In Ready! Welcome to 1117 Shaw Dr. in Morgan City! This well-maintained 3-bedroom, 2-bath home offers 1,534 sq ft of comfortable living space packed with features buyers are searching for. Step inside to find new flooring throughout, a spacious living area with a cozy wood-burning fireplace, and a functional floor plan designed for everyday living. The kitchen offers ample workspace along with a walk-in pantry for additional storage. Just off the main living area, you’ll also find a spacious laundry room with plenty of room for organization and convenience. The large primary suite provides a comfortable private retreat featuring a built-in dressing area or computer nook, along with French doors leading directly to the rear yard. Outside, the property continues to impress with a large fenced backyard, 10' x 12' storage shed and an insulated aluminum covered patio perfect for BBQ's and entertaining. The layout also offers the potential for rear yard access with modifications to the existing fence and gate configuration — ideal for those needing space for a boat, trailer, or additional parking. The home also features an updated central air and heat unit and an updated electric panel, offering added peace of mind for the new owner. Call today to schedule your private showing! All measurements and flood zones to be verified by the buyer....
Contact an agent
Home facts
- Year built:1985
- Subdivision & Development:Cefalu Property On Shaw Dr
- Listing ID #:2026009001
- Added:145 day(s) ago
- Updated:October 08, 2026 at 03:27 PM
Rooms and interior
- Bedrooms:3
- Total bathrooms:2
- Full bathrooms:2
- Flooring:Ceramic Tile, Laminate
- Bedroom Description:Ceiling Fan(s), En Suite Bath, Walk-In Closet(s)
- Living area:1,574 sq. ft.
Heating and cooling
- Heating:Central, Electric, Forced Air
- Central air:Yes
Structure and exterior
- Year built:1985
- Building area:1,574 sq. ft.
- Lot area:0.18 Acres
- Lot Features:Rear Yard Vehicle Access, Rectangular Lot
- Architectural Style:Ranch
- Exterior Features:Covered, Patio: Open
- Foundation Description:Slab
- Levels:1 Story
Utilities
- Water:Public
- Sewer:Public Sewer
Finances and disclosures
- Price:$219,000
- Price per sq. ft.:$105.49
Features and amenities
- Laundry features:Electric Dryer Hookup, Inside, Washer Hookup
- Amenities:Screens
Parking
- Parking description:2 Cars Park, Driveway, Garage, Garage Door Opener
- Garage:Yes
New listings near 1117 Shaw Dr
- New
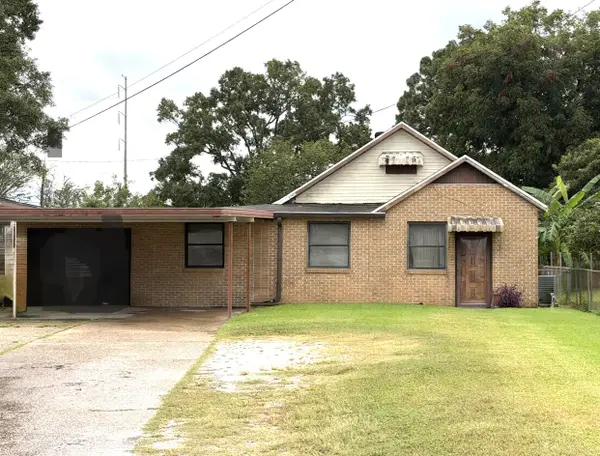 $189,900Active3 beds 2 baths1,493 sq. ft.
120 Glenwood Ave, Morgan City, LA 70380
MLS# 2026018081Listed by: REAL BROKER, LLC  $68,000Pending0.29 Acres
2003 Sixth Street, Morgan City, LA 70380
MLS# 2600009321Listed by: EXP REALTY, LLC- New
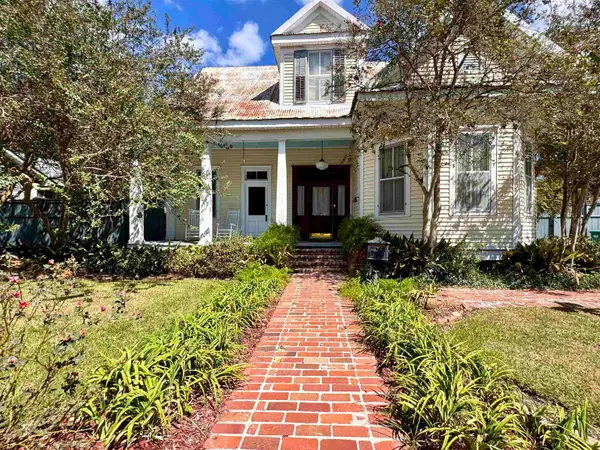 $485,000Active4 beds 4 baths4,017 sq. ft.
1006 Federal Avenue, Morgan City, LA 70380
MLS# 2026017992Listed by: ANSLUM REAL ESTATE, LLC - New
 $250,000Active3 beds 3 baths2,003 sq. ft.
1538 Victor Ii Boulevard, Morgan City, LA 70380
MLS# 2600009155Listed by: NEXTHOME CUTTING EDGE REALTY - New
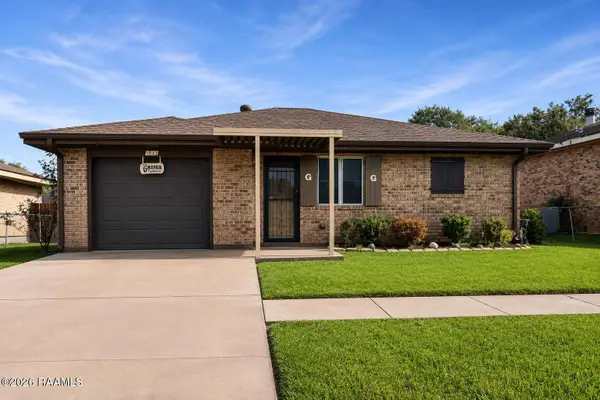 $135,000Active2 beds 2 baths1,378 sq. ft.
1533 Bernice Street, Morgan City, LA 70380
MLS# 2600009118Listed by: REAL BROKER, LLC 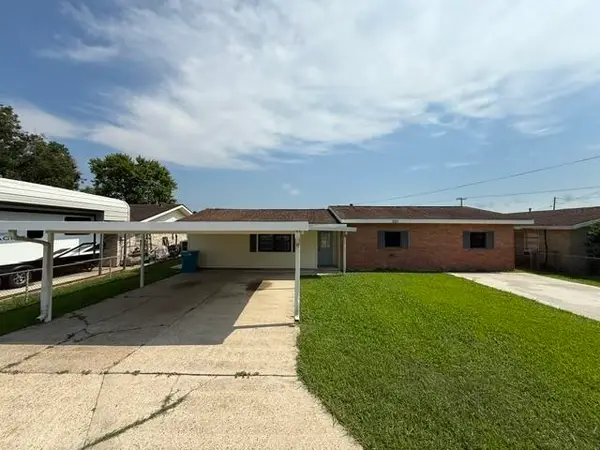
 $199,500Pending3 beds 2 baths2,016 sq. ft.
501 Neptune Street, Morgan City, LA 70380
MLS# 2026017348Listed by: CENTURY 21 ACTION REALTY INC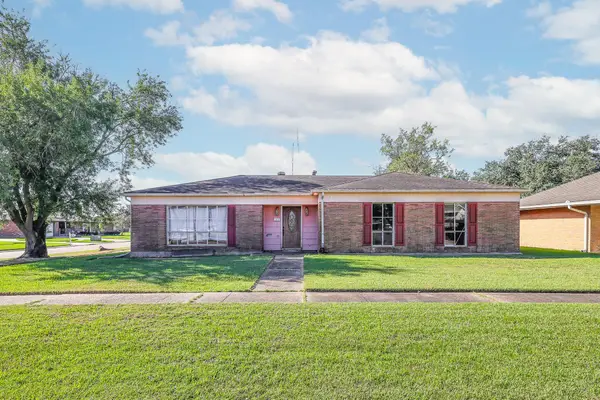 $99,000Pending3 beds 2 baths2,605 sq. ft.
3032 Carrol Drive, Morgan City, LA 70380
MLS# 2026017339Listed by: KELLER WILLIAMS REALTY BAYOU P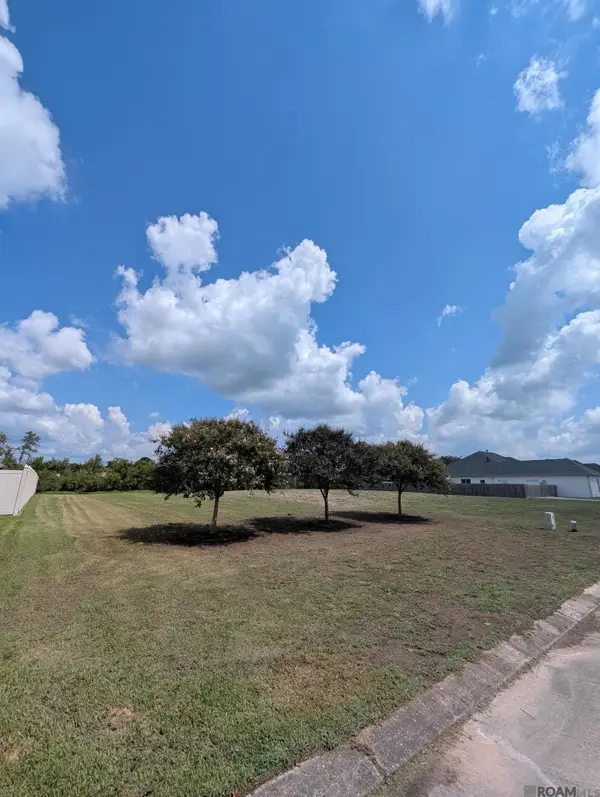 $170,000Active0.53 Acres
Oak Harbor Dr, Morgan City, LA 70380
MLS# 2026017246Listed by: PELICAN STATE REALTY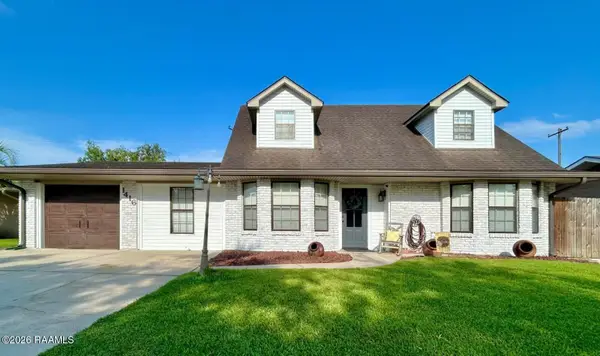 $284,500Pending4 beds 3 baths2,320 sq. ft.
1416 Walnut Drive, Morgan City, LA 70380
MLS# 2600008723Listed by: EXP REALTY, LLC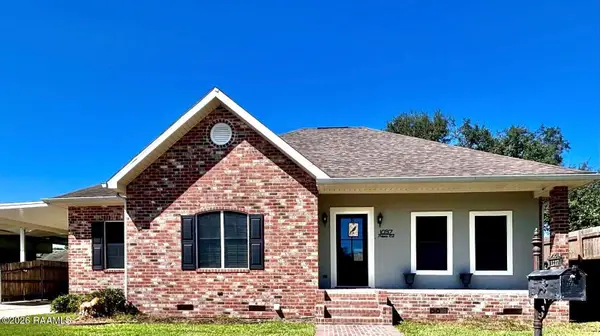 $379,500Active3 beds 2 baths1,912 sq. ft.
1037 Susan Court, Morgan City, LA 70380
MLS# 2600008695Listed by: EXP REALTY, LLC


Protect your home and budget from life's surprises with an Assurant Home Warranty, backed by a partner that supports you through every step of homeownership. Explore Plans.
©2026 Century 21 Real Estate LLC. All rights reserved. CENTURY 21®, the CENTURY 21 Logo and C21® are service marks owned by Century 21 Real Estate LLC. Century 21 Real Estate LLC fully supports the principles of the Fair Housing Act and the Equal Opportunity Act. Each office is independently owned and operated. Listing information is deemed reliable but not guaranteed accurate.