1412 Chatsworth Drive, Morgan City, LA 70380
Local realty services provided by:CENTURY 21 Buelow-Miller Realty
1412 Chatsworth Drive,Morgan City, LA 70380
$182,000
- 3 Beds
- 2 Baths
- 1,628 sq. ft.
- Single family
- Active
Listed by: lori broussard
Office: real broker, llc.
MLS#:200ENS
Source:LA_CLBOR
Price summary
- Price:$182,000
- Price per sq. ft.:$73.59
About this home
Welcome to this beautifully updated, move-in-ready home located in the highly desirable Lakeside subdivision. Completely remodeled in 2017, this 3-bedroom, 2-bathroom residence offers 1,628 square feet of modern living space combined with peace of mind, situated entirely in a preferred no-flood zone. Key Highlights - Move-In Ready: Fully renovated inside and out in 2017 with contemporary finishes and mechanical updates. Spacious Layout: Spanning 1,628 sq. ft., featuring a functional split or open floor plan perfect for daily living and entertaining. Outdoor Door Amenities: 2 -car garage, large, covered patio and spacious shed. Curb Appeal: A beautifully maintained brick exterior painted in a modern gray palette, a spacious two-car garage, and a manicured lawn with mature shade trees. Prime Location: Nestled in the established Lakeside neighborhood, offering a quiet atmosphere while staying close to local amenities.
Contact an agent
Home facts
- Year built:1978
- Subdivision & Development:Lakeside
- Listing ID #:200ENS
- Added:1 day(s) ago
- Updated:October 28, 2026 at 03:05 PM
Rooms and interior
- Bedrooms:3
- Total bathrooms:2
- Full bathrooms:2
- Rooms Total:2
- Flooring:Carpet, Tile
- Kitchen Description:Dishwasher, Exhaust Fan, Range Hood, Refrigerator
- Living area:1,628 sq. ft.
Heating and cooling
- Cooling:Central Air
- Heating:Central
Structure and exterior
- Year built:1978
- Building area:1,628 sq. ft.
- Lot area:0.14 Acres
- Lot Features:Level
- Construction Materials:Brick, Frame
- Exterior Features:Lighting, Open, Patio: Concrete, Patio: Oversized, Rain Gutters, Storage
- Foundation Description:Slab
Utilities
- Water:Public, Water Available
- Sewer:Public Sewer
Finances and disclosures
- Price:$182,000
- Price per sq. ft.:$73.59
Features and amenities
- Appliances:Dishwasher, Dryer, Electric Range, Range Hood, Refrigerator, Washer
- Laundry features:Dryer, Inside, Laundry Closet, Washer
- Amenities:Insulated Windows
Parking
- Parking description:Attached Garage
- Garage spaces:2
New listings near 1412 Chatsworth Drive
- New
 $215,000Active4 beds 2 baths1,842 sq. ft.
1820 Elk Street, Morgan City, LA 70380
MLS# 2024020567Listed by: ANSLUM REAL ESTATE, LLC - New
 $195,000Active5 beds 3 baths2,955 sq. ft.
1625 Chatsworth Dr, Morgan City, LA 70380
MLS# 2025006147Listed by: ANSLUM REAL ESTATE, LLC - New
 $29,000Active0.22 Acres
717 Aucoin St, Morgan City, LA 70380
MLS# 2025009059Listed by: ANSLUM REAL ESTATE, LLC - New
 $159,000Active2 beds 2 baths1,581 sq. ft.
3013 Roderick St, Morgan City, LA 70380
MLS# 2025012341Listed by: ANSLUM REAL ESTATE, LLC - New

 $159,900Active3 beds 2 baths1,918 sq. ft.
3211 Vine Drive, Morgan City, LA 70380
MLS# 2025012468Listed by: CENTURY 21 ACTION REALTY INC - New
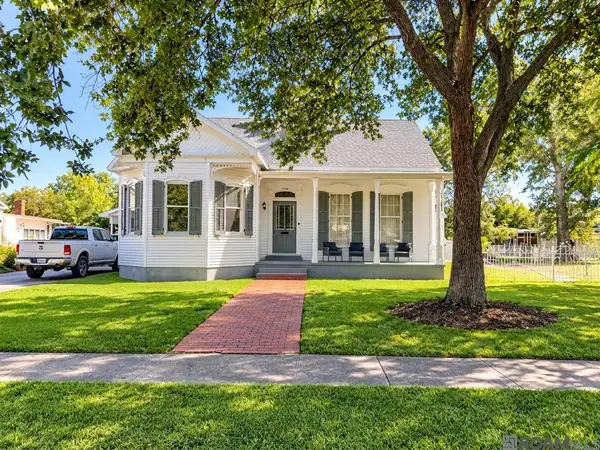 $365,000Active5 beds 4 baths4,256 sq. ft.
1030 2nd St, Morgan City, LA 70380
MLS# 2026002226Listed by: FALAYA - New
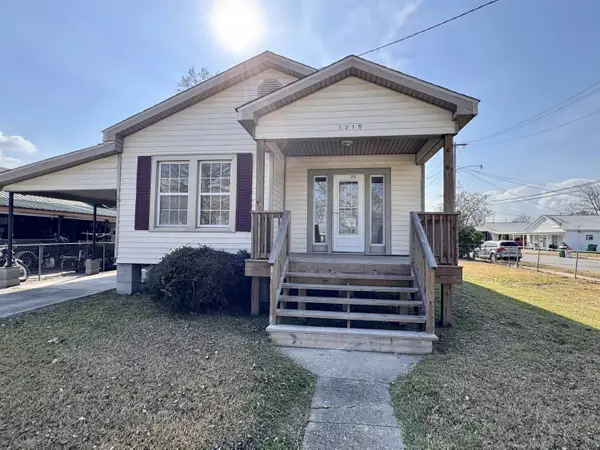 $130,000Active3 beds 1 baths1,214 sq. ft.
1215 Federal Avenue, Morgan City, LA 70380
MLS# 2026002787Listed by: ANSLUM REAL ESTATE, LLC - New
 $280,000Active4 beds 4 baths2,492 sq. ft.
1501 Sixth St, Morgan City, LA 70380
MLS# 2026003784Listed by: REAL BROKER, LLC - New
 $125,000Active3 beds 2 baths1,286 sq. ft.
1418 Third St N, Morgan City, LA 70380
MLS# 2026004865Listed by: ANSLUM REAL ESTATE, LLC


Protect your home and budget from life's surprises with an Assurant Home Warranty, backed by a partner that supports you through every step of homeownership. Explore Plans.
©2026 Century 21 Real Estate LLC. All rights reserved. CENTURY 21®, the CENTURY 21 Logo and C21® are service marks owned by Century 21 Real Estate LLC. Century 21 Real Estate LLC fully supports the principles of the Fair Housing Act and the Equal Opportunity Act. Each office is independently owned and operated. Listing information is deemed reliable but not guaranteed accurate.