
221 Neptune Street, Morgan City, LA 70380
Local realty services provided by:CENTURY 21 Investment Realty
221 Neptune Street,Morgan City, LA 70380
$167,700Last list price
- 3 Beds
- 2 Baths
- - sq. ft.
- Single family
- Sold
Listed by: paula stephens
Office: anslum real estate, llc.
MLS#:2026009223
Source:LA_GBRMLS
Sorry, we are unable to map this address
Price summary
- Price:$167,700
About this home
Move-In Ready in the heart of Bayou Vista! This beautifully updated 3-bedroom, 2-bath home offers approximately 1,200 sq ft of comfortable living space with modern touches throughout. Recent updates include brand new kitchen cabinets, a charming farm sink, island, range, fresh interior paint, updated flooring throughout, and renovated bathroom. The functional floor plan creates a warm and inviting atmosphere perfect for everyday living and entertaining. Step outside to enjoy the spacious rear yard with plenty of room for gatherings, pets, or gardening, plus the added convenience of a storage shed. Located in desirable Flood Zone X where flood insurance is typically not required. This home is clean, fresh, and truly move-in ready! Call today to schedule your private showing! All measurements and flood zones to be verified by the buyer.
Contact an agent
Home facts
- Year built:1970
- Subdivision & Development:Clark Bayou Vista
- Listing ID #:2026009223
- Added:97 day(s) ago
- Updated:August 26, 2026 at 06:33 AM
Rooms and interior
- Bedrooms:3
- Total bathrooms:2
- Full bathrooms:2
- Flooring:Carpet, Vinyl:Tile Floor
- Bedroom Description:Ceiling 9ft Plus, En Suite Bath
Heating and cooling
- Heating:Central, Gas Heat
- Central air:Yes
Structure and exterior
- Year built:1970
- Lot Features:Rectangular Lot
- Architectural Style:Ranch
- Exterior Features:Covered, Patio: Concrete, Patio: Open, Porch
- Foundation Description:Pillar/Post/Pier
- Levels:1 Story
Utilities
- Water:Public
- Sewer:Public Sewer
Finances and disclosures
- Price:$167,700
Features and amenities
- Laundry features:Electric Dryer Hookup, Inside, Washer Hookup, Washer/Dryer Hookups
Parking
- Parking description:2 Cars Park, Carport, Concrete, Driveway
New listings near 221 Neptune Street
- New
 $205,000Active2 beds 1 baths810 sq. ft.
1243B Stephensville Rd, Morgan City, LA 70380
MLS# BY2026015627Listed by: ANSLUM REAL ESTATE, LLC - New
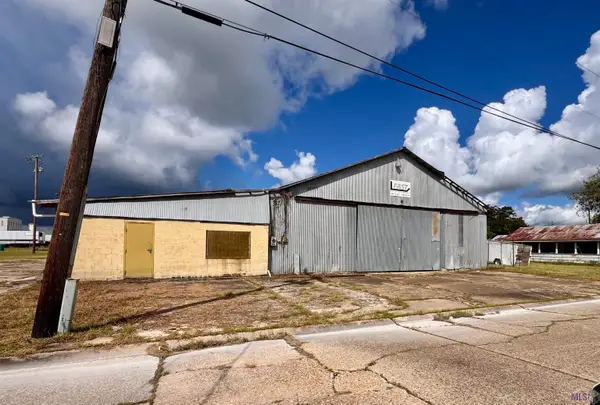 $250,000Active1.16 Acres
205 Second St, Morgan City, LA 70380
MLS# BY2026015499Listed by: ANSLUM REAL ESTATE, LLC - New
 $168,000Active3 beds 2 baths1,600 sq. ft.
1003 Debra Ct, Morgan City, LA 70380
MLS# BY2026015500Listed by: KELLER WILLIAMS REALTY BAYOU P - New
 $165,000Active3 beds 2 baths1,530 sq. ft.
1808 Elk Street, Morgan City, LA 70380
MLS# BY2026015261Listed by: ANSLUM REAL ESTATE, LLC - New
 $99,900Active3 beds 2 baths1,374 sq. ft.
623-1/2 Arenz St, Morgan City, LA 70380
MLS# BY2026015197Listed by: CENTURY 21 ACTION REALTY INC 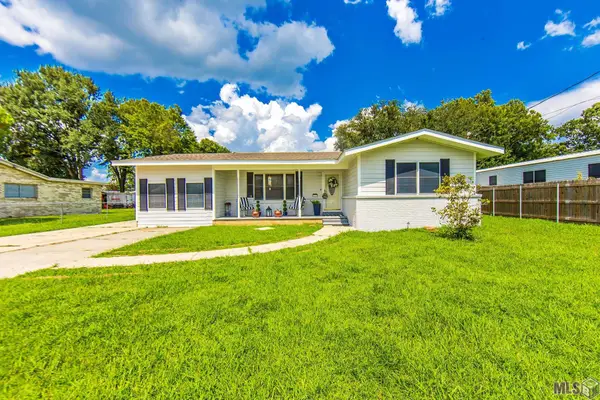 $158,000Pending3 beds 2 baths1,255 sq. ft.
507 Carol Rd, Morgan City, LA 70380
MLS# BY2026014780Listed by: KELLER WILLIAMS REALTY BAYOU P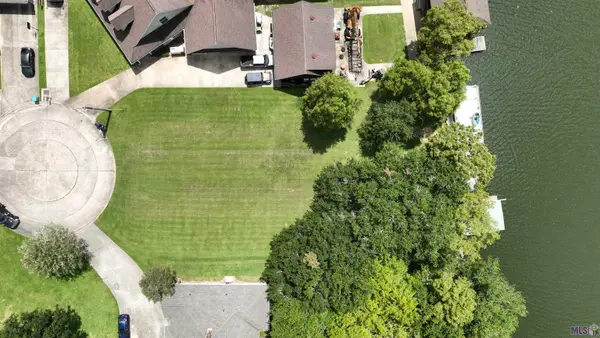 $185,000Active0.35 Acres
158 Marcel Drive, Morgan City, LA 70380
MLS# BY2026014640Listed by: ANSLUM REAL ESTATE, LLC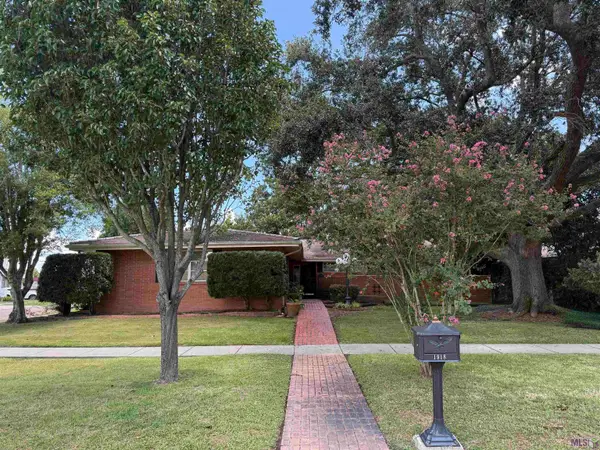 $167,000Active3 beds 3 baths2,192 sq. ft.
1918 Cedar St, Morgan City, LA 70380
MLS# BY2026014664Listed by: ANSLUM REAL ESTATE, LLC $397,000Active4 beds 4 baths4,099 sq. ft.
1 Marquis Manor, Morgan City, LA 70380
MLS# 2600007325Listed by: REAL BROKER, LLC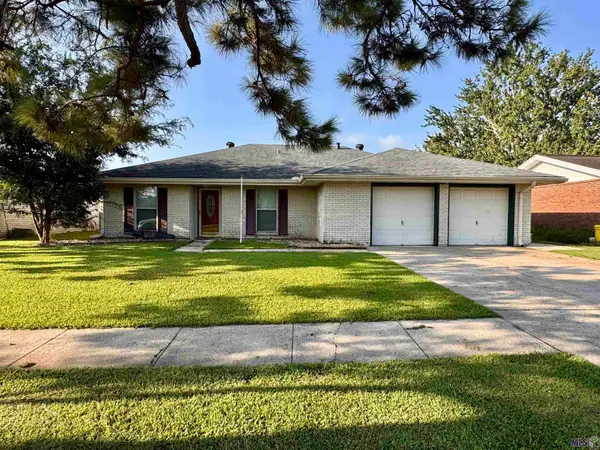 $173,000Active3 beds 2 baths1,389 sq. ft.
3226 Karen Dr, Morgan City, LA 70380
MLS# BY2026014514Listed by: ANSLUM REAL ESTATE, LLC


Protect your home and budget from life's surprises with an Assurant Home Warranty, backed by a partner that supports you through every step of homeownership. Explore Plans.
©2026 Century 21 Real Estate LLC. All rights reserved. CENTURY 21®, the CENTURY 21 Logo and C21® are service marks owned by Century 21 Real Estate LLC. Century 21 Real Estate LLC fully supports the principles of the Fair Housing Act and the Equal Opportunity Act. Each office is independently owned and operated. Listing information is deemed reliable but not guaranteed accurate.