
128 Bertie St, Napoleonville, LA 70390
Local realty services provided by:CENTURY 21 Investment Realty
128 Bertie St,Napoleonville, LA 70390
$130,000
- 3 Beds
- 1 Baths
- 1,150 sq. ft.
- Single family
- Active
Listed by: rae broussard, stephen westbrook
Office: keller williams realty-first choice
MLS#:2026012662
Source:LA_GBRMLS
Price summary
- Price:$130,000
- Price per sq. ft.:$69
About this home
Seller is willing to contribute $3,500.00 toward buyer's closing costs and prepaid items and/or rate buy down! Charming 3 bed, 1 bath home offering 1,150 living square feet with the perfect blend of comfort and country living! The inviting open floor plan is filled with beautiful natural light streaming through the windows, creating a warm and welcoming atmosphere. The kitchen features a gas stove, while the home’s thoughtful layout provides ample closet space throughout. Stay comfortable year-round with central heat and three A/C window units. Outside, you’ll appreciate the added front and side gutters, a covered/enclosed dog pen, and a spacious 16x24 shed—perfect for storage, hobbies, or a workshop. No Flood Insurance Required! No HOA! 100% Financing Available! Whether you are looking for your first home or your next investment property, this home offers endless potential! Schedule your private showing today!
Contact an agent
Home facts
- Year built:1979
- Subdivision & Development:Rural Tract (no Subd)
- Listing ID #:2026012662
- Added:105 day(s) ago
- Updated:October 24, 2026 at 03:03 PM
Rooms and interior
- Bedrooms:3
- Total bathrooms:1
- Full bathrooms:1
- Flooring:Laminate
- Bedroom Description:None Specified
- Living area:1,150 sq. ft.
Heating and cooling
- Cooling:2 or More Units Cool
- Heating:Central, Gas Heat
Structure and exterior
- Year built:1979
- Building area:1,150 sq. ft.
- Lot area:0.17 Acres
- Lot Features:Corner Lot
- Architectural Style:Traditional
- Foundation Description:Slab
- Levels:1 Story
Utilities
- Water:Public
- Sewer:Septic Tank
Finances and disclosures
- Price:$130,000
- Price per sq. ft.:$69
Parking
- Parking description:Attached, Carport, Covered
New listings near 128 Bertie St
 $440,000Pending3 beds 3 baths2,284 sq. ft.
218 Rue De Beauville, Napoleonville, LA 70390
MLS# 2026018891Listed by: DAWSON GREY REAL ESTATE- New
 $550,000Active4 beds 3 baths2,988 sq. ft.
4081 La Hwy 308, Napoleonville, LA 70390
MLS# 2026018823Listed by: KELLER WILLIAMS REALTY-FIRST CHOICE - New
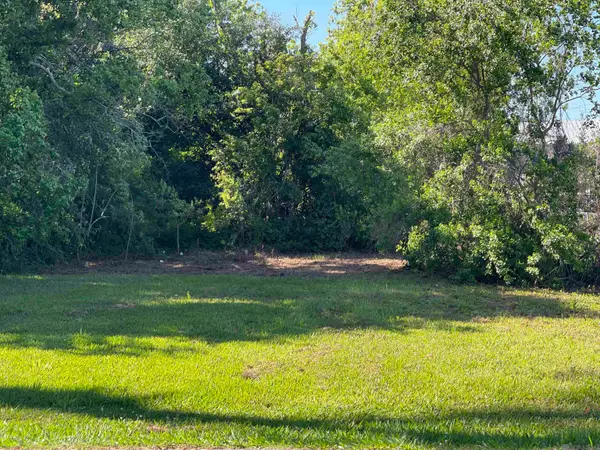 $25,000Active0.28 Acres
TBD Telegraph, Napoleonville, LA 70390
MLS# 2026018624Listed by: PATTERSON PROPERTIES LLC  $155,000Active2 beds 2 baths1,317 sq. ft.
695 Highway 403 Highway, Napoleonville, LA 70390
MLS# 2580265Listed by: BERKSHIRE HATHAWAY HOMESERVICES PREFERRED, REALTOR $199,900Active3 beds 2 baths1,463 sq. ft.
4966 S Highway 1, Napoleonville, LA 70390
MLS# 2026018060Listed by: DAVID LANDRY REAL ESTATE, LLC $155,000Active2 beds 1 baths910 sq. ft.
3421 Highway 1, Napoleonville, LA 70390
MLS# 2578853Listed by: CBTEC WEST BANK $139,999Active2 beds 1 baths1,200 sq. ft.
5525 Hwy 1, Napoleonville, LA 70390
MLS# 2026017664Listed by: BENNETT REALTY GROUP $149,950Active3 beds 2 baths1,250 sq. ft.
5445 308 Highway, Napoleonville, LA 70390
MLS# 2577424Listed by: BERKSHIRE HATHAWAY HOMESERVICES PREFERRED, REALTOR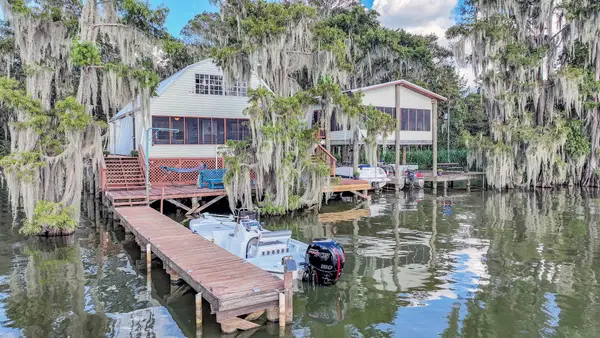 $250,000Pending3 beds 1 baths1,464 sq. ft.
325 Lake Verrett, Napoleonville, LA 70390
MLS# 2026016802Listed by: KELLER WILLIAMS REALTY BAYOU P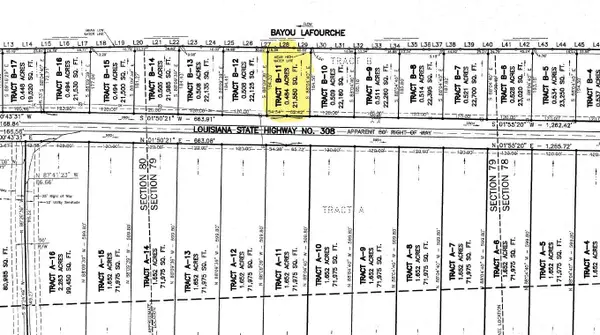 $42,500Active0.48 Acres
3825 Highway 308, Napoleonville, LA 70390
MLS# 2026016502Listed by: JOLLETTE JAGNEAUX REAL ESTATE


Protect your home and budget from life's surprises with an Assurant Home Warranty, backed by a partner that supports you through every step of homeownership. Explore Plans.
©2026 Century 21 Real Estate LLC. All rights reserved. CENTURY 21®, the CENTURY 21 Logo and C21® are service marks owned by Century 21 Real Estate LLC. Century 21 Real Estate LLC fully supports the principles of the Fair Housing Act and the Equal Opportunity Act. Each office is independently owned and operated. Listing information is deemed reliable but not guaranteed accurate.