112 Royal Street, Natchitoches, LA 71457
Local realty services provided by:CENTURY 21 Buelow-Miller Realty
Listed by:
 Janice Bolton(318) 471 - 9036CENTURY 21 Buelow-Miller Realty
Office: century 21 buelow-miller realty
MLS#:2572512
Source:LA_CLBOR
Price summary
- Price:$215,000
- Price per sq. ft.:$135.73
About this home
Are you ready for a remodeled three-bedroom two bath home in East Natchitoches? This home has just had new paint inside and out, new luxury vinyl flooring, updated kitchen with granite counters, all new stainless appliances, new bathroom vanities, trees removed and trimmed, and is ready for you to move in. Living room is semi-open to dining area and kitchen with new French doors overlooking the fenced back yard. Primary bedroom and on-suite bath with tub and shower overlook back yard. Two other bedrooms plus hall bath with large tiled shower. Large utility room with new water heater. Central air and heat. Covered attached parking. Located within walking distance of restaurants and grocery store. Five minutes to Walmart. One mile to NSU.
Contact an agent
Home facts
- Year built:1960
- Listing ID #:2572512
- Added:44 day(s) ago
- Updated:October 28, 2026 at 02:16 PM
Rooms and interior
- Bedrooms:3
- Total bathrooms:2
- Full bathrooms:2
- Rooms Total:8
- Flooring:Plank, Tile, Vinyl, Wood
- Kitchen Description:CookTop, Granite Counters
- Living area:1,331 sq. ft.
Heating and cooling
- Cooling:Ceiling Fan(s), Central Air
- Heating:Central, Natural Gas
Structure and exterior
- Year built:1960
- Building area:1,331 sq. ft.
- Lot area:0.3 Acres
- Lot Features:Rear Yard Vehicle Access
- Construction Materials:Brick, Wood Siding
- Foundation Description:Slab
Utilities
- Water:Public
- Sewer:Public Sewer
Finances and disclosures
- Price:$215,000
- Price per sq. ft.:$135.73
Features and amenities
- Appliances:Cooktop, Stainless Steel Appliance(s)
- Laundry features:Electric Dryer Hookup, Washer Hookup
Parking
- Parking description:Attached Carport
New listings near 112 Royal Street
 $383,000Active2 beds 2 baths1,503 sq. ft.
780 Front Street, Natchitoches, LA 71457
MLS# 2463009Listed by: KELLER WILLIAMS REALTY CENLA PARTNERS $189,000Active3 beds 3 baths1,851 sq. ft.
623 Woodyard 2 Drive, Natchitoches, LA 71457
MLS# 2550077Listed by: BETTER HOMES & GARDENS REAL ESTATE RHODES REALTY- New

 $170,000Active3 beds 1 baths1,100 sq. ft.
306 Hwy 1227, Natchitoches, LA 71457
MLS# 2582947Listed by: CENTURY 21 BUELOW-MILLER REALTY - New
 $425,000Active4 beds 4 baths3,413 sq. ft.
108 Bird Avenue, Natchitoches, LA 71457
MLS# 2582336Listed by: CENTURY 21 BUELOW-MILLER REALTY - New
 $290,000Active3 beds 2 baths2,010 sq. ft.
282 Mr Ed Lane Lane, Natchitoches, LA 71457
MLS# 2581628Listed by: SERVICE FIRST REALTY - New
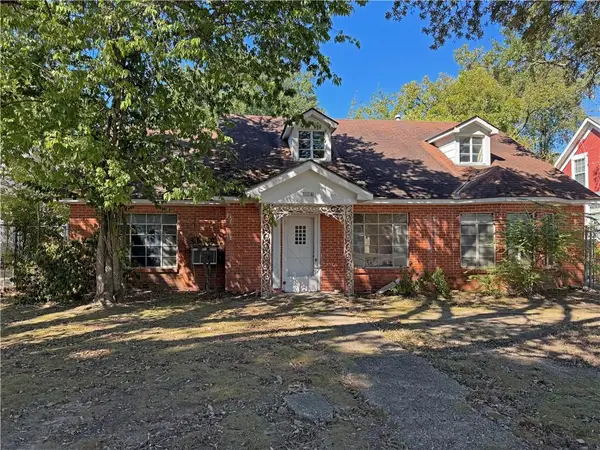 $119,000Active4 beds 3 baths2,172 sq. ft.
116 Behan Street, Natchitoches, LA 71457
MLS# 2582808Listed by: CANE RIVER REALTY - New
 $265,000Active3 beds 3 baths2,216 sq. ft.
249 Julia Ann Drive, Natchitoches, LA 71457
MLS# 2582547Listed by: UNITED LAND & HOMES  $220,000Active2 beds 1 baths1,195 sq. ft.
473 Monroe Drive, Natchitoches, LA 71457
MLS# 2582037Listed by: CANE RIVER REALTY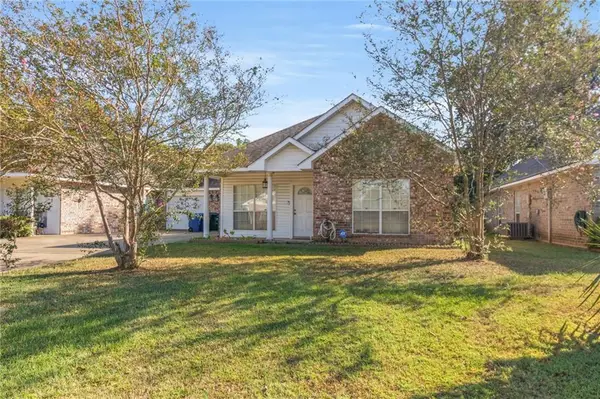 $198,000Active2 beds 2 baths1,350 sq. ft.
121 Aloys Circle, Natchitoches, LA 71457
MLS# 2581298Listed by: SUTTON REAL ESTATE AGENCY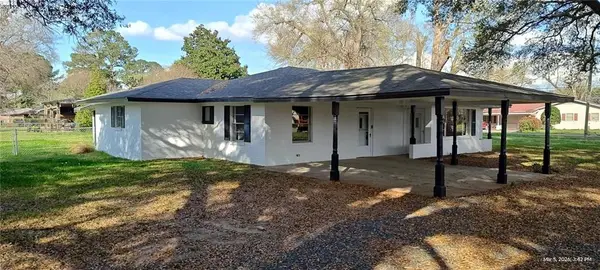 $255,000Active3 beds 2 baths1,600 sq. ft.
1616 N Williams Avenue, Natchitoches, LA 71457
MLS# 2581583Listed by: BETTER HOMES & GARDENS REAL ESTATE RHODES REALTY


Protect your home and budget from life's surprises with an Assurant Home Warranty, backed by a partner that supports you through every step of homeownership. Explore Plans.
©2026 Century 21 Real Estate LLC. All rights reserved. CENTURY 21®, the CENTURY 21 Logo and C21® are service marks owned by Century 21 Real Estate LLC. Century 21 Real Estate LLC fully supports the principles of the Fair Housing Act and the Equal Opportunity Act. Each office is independently owned and operated. Listing information is deemed reliable but not guaranteed accurate.