170 Fulton Street, Natchitoches, LA 71457
Local realty services provided by:CENTURY 21 Buelow-Miller Realty
170 Fulton Street,Natchitoches, LA 71457
$249,900
- 4 Beds
- 2 Baths
- 1,750 sq. ft.
- Single family
- Active
Listed by: cathy mccauslin
Office: sutton real estate agency
MLS#:200IKR
Source:LA_CLBOR
Price summary
- Price:$249,900
- Price per sq. ft.:$121.9
About this home
NEW LISTING-4 Bedroom, 2 bath in a great neighborhood. Large fully private fenced in back yard. This wonderful house was completely renovated in 2021 with new paint, flooring throughout, cabinets, granite countertops, and fixtures. Hot water heater, HVAC and Appliances were all updated in 2021 as well. MOVE IN READY-Ready to call this your HOME!!
Contact an agent
Home facts
- Year built:1980
- Subdivision & Development:Vienna Bend
- Listing ID #:200IKR
- Added:1 day(s) ago
- Updated:October 31, 2026 at 01:17 AM
Rooms and interior
- Bedrooms:4
- Total bathrooms:2
- Full bathrooms:2
- Rooms Total:10
- Flooring:Laminate
- Dining Description:BreakFast Bar
- Kitchen Description:Disposal, Granite Counters, Range
- Living area:1,750 sq. ft.
Heating and cooling
- Cooling:Central Air
- Heating:Central
Structure and exterior
- Year built:1980
- Building area:1,750 sq. ft.
- Lot area:0.63 Acres
- Lot Features:Back Yard, Level, Shade Tree(s)
- Construction Materials:Brick, Frame, Vinyl Siding
- Exterior Features:Covered, Fire Pit, Patio: Concrete
- Foundation Description:Slab
Utilities
- Water:Public
- Sewer:Mechanical Sewer
Finances and disclosures
- Price:$249,900
- Price per sq. ft.:$121.9
Features and amenities
- Appliances:Disposal, Range
- Laundry features:Inside
- Amenities:Breakfast Bar
Parking
- Parking description:Attached Garage, Concrete, Driveway, Garage Faces Front
- Garage spaces:2
New listings near 170 Fulton Street
- New
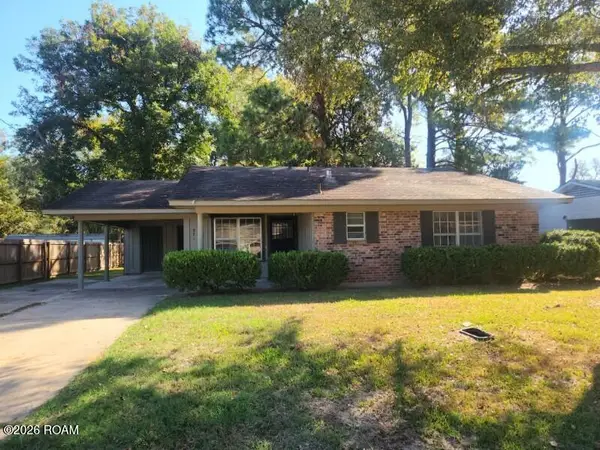 $199,000Active3 beds 2 baths1,418 sq. ft.
821 Rikard Lane, Natchitoches, LA 71457
MLS# 200HVVListed by: SUTTON REAL ESTATE AGENCY - New
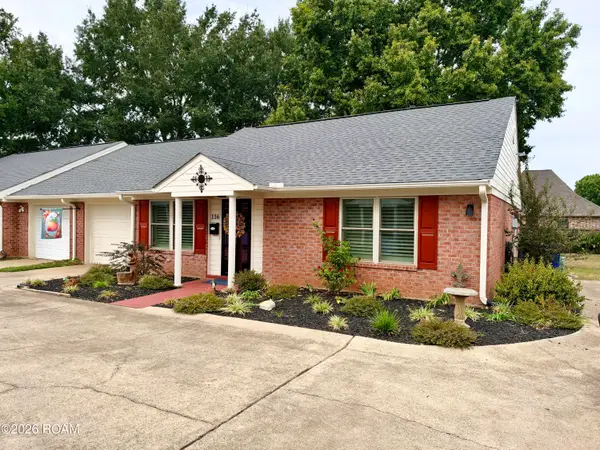 $210,000Active2 beds 2 baths1,276 sq. ft.
116 Starlight Drive, Natchitoches, LA 71457
MLS# 200HFDListed by: BERNARD REALTY  $383,000Active2 beds 2 baths1,503 sq. ft.
780 Front Street, Natchitoches, LA 71457
MLS# 2463009Listed by: KELLER WILLIAMS REALTY CENLA PARTNERS $189,000Active3 beds 3 baths1,851 sq. ft.
623 Woodyard 2 Drive, Natchitoches, LA 71457
MLS# 2550077Listed by: BETTER HOMES & GARDENS REAL ESTATE RHODES REALTY- New

 $170,000Active3 beds 1 baths1,100 sq. ft.
306 Hwy 1227, Natchitoches, LA 71457
MLS# 2582947Listed by: CENTURY 21 BUELOW-MILLER REALTY - New
 $425,000Active4 beds 4 baths3,413 sq. ft.
108 Bird Avenue, Natchitoches, LA 71457
MLS# 2582336Listed by: CENTURY 21 BUELOW-MILLER REALTY - New
 $290,000Active3 beds 2 baths2,010 sq. ft.
282 Mr Ed Lane Lane, Natchitoches, LA 71457
MLS# 2581628Listed by: SERVICE FIRST REALTY - New
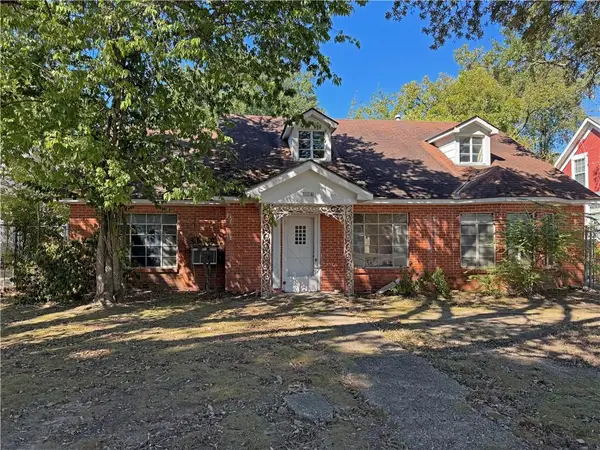 $119,000Active4 beds 3 baths2,172 sq. ft.
116 Behan Street, Natchitoches, LA 71457
MLS# 2582808Listed by: CANE RIVER REALTY - New
 $265,000Active3 beds 3 baths2,216 sq. ft.
249 Julia Ann Drive, Natchitoches, LA 71457
MLS# 2582547Listed by: UNITED LAND & HOMES


Protect your home and budget from life's surprises with an Assurant Home Warranty, backed by a partner that supports you through every step of homeownership. Explore Plans.
©2026 Century 21 Real Estate LLC. All rights reserved. CENTURY 21®, the CENTURY 21 Logo and C21® are service marks owned by Century 21 Real Estate LLC. Century 21 Real Estate LLC fully supports the principles of the Fair Housing Act and the Equal Opportunity Act. Each office is independently owned and operated. Listing information is deemed reliable but not guaranteed accurate.