
209 St Jerard Avenue, Natchitoches, LA 71457
Local realty services provided by:CENTURY 21 Buelow-Miller Realty
209 St Jerard Avenue,Natchitoches, LA 71457
$349,999
- 3 Beds
- 2 Baths
- 2,000 sq. ft.
- Single family
- Active
Listed by: india rhodes
Office: better homes & gardens real estate rhodes realty
MLS#:2569356
Source:LA_CLBOR
Price summary
- Price:$349,999
- Price per sq. ft.:$130.6
- Monthly HOA dues:$25
About this home
Built in 2018 and located in Beau Riviera Subdivision, this beautifully appointed 3-bedroom, 2-bath home also offers a dedicated office and an inviting open-concept design. The kitchen serves as the heart of the home with granite countertops, a large center island, crisp white cabinetry, subway tile backsplash and modern lighting, all flowing effortlessly into the dining and living spaces. Crown molding and abundant natural light add an elevated touch throughout. The brick and stucco exterior, arched entry, attached two-car garage and spacious backyard complete this well-designed home. Schedule your private showing and experience everything this property has to offer.
Contact an agent
Home facts
- Year built:2018
- Listing ID #:2569356
- Added:48 day(s) ago
- Updated:September 11, 2026 at 03:50 PM
Rooms and interior
- Bedrooms:3
- Total bathrooms:2
- Full bathrooms:2
- Rooms Total:6
- Kitchen Description:Dishwasher, Microwave, Pantry, Range, Stainless Steel Appliances
- Living area:2,000 sq. ft.
Heating and cooling
- Cooling:Central Air
- Heating:Central, Heating
Structure and exterior
- Roof:Shingle
- Year built:2018
- Building area:2,000 sq. ft.
- Lot Features:Oversized Lot
- Architectural Style:Craftsman
- Construction Materials:Brick, Stucco
- Exterior Features:Porch
- Foundation Description:Slab
- Levels:1 Story
Utilities
- Water:Public
- Sewer:Treatment Plant
Finances and disclosures
- Price:$349,999
- Price per sq. ft.:$130.6
Features and amenities
- Appliances:Dishwasher, Microwave, Range
- Amenities:Pantry, Stainless Steel Appliances
Parking
- Parking description:Garage, Three or more Spaces
New listings near 209 St Jerard Avenue
- New
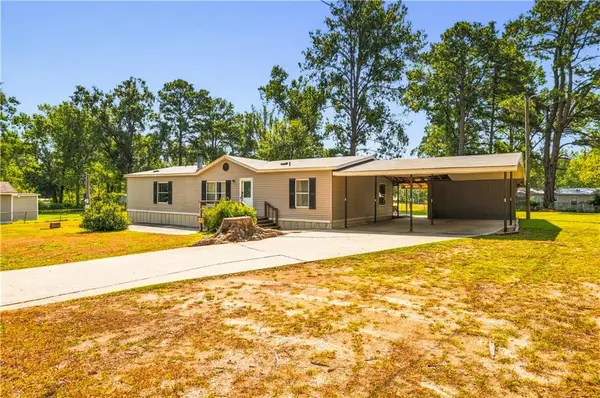 $168,500Active3 beds 2 baths1,568 sq. ft.
137 Frontier Avenue, Natchitoches, LA 71457
MLS# 2576674Listed by: KELLER WILLIAMS REALTY CENLA PARTNERS - New
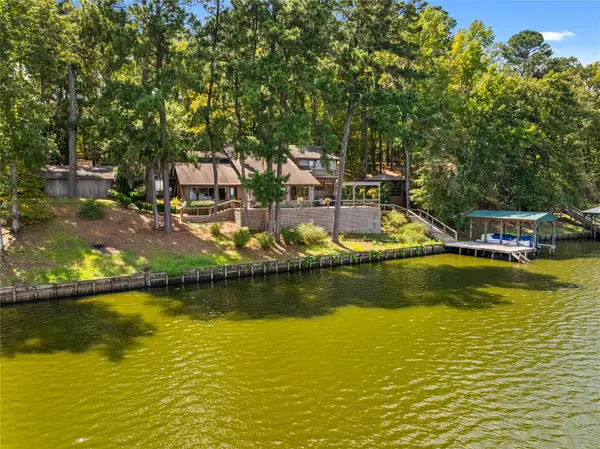 $879,900Active3 beds 4 baths4,070 sq. ft.
137 Beechwood Lane, Natchitoches, LA 71457
MLS# 21380521Listed by: RE/MAX REAL ESTATE PROFESSIONA - New
 $153,500Active3 beds 2 baths1,011 sq. ft.
212 Sylvan Drive, Natchitoches, LA 71457
MLS# 2575588Listed by: BETTER HOMES & GARDENS REAL ESTATE RHODES REALTY - New
 $388,000Active4 beds 3 baths2,569 sq. ft.
115 Morgan, Natchitoches, LA 71457
MLS# 21376686Listed by: RE/MAX REAL ESTATE PROFESSIONA - New
 $239,000Active4 beds 2 baths2,430 sq. ft.
319 Whitfield Drive, Natchitoches, LA 71457
MLS# 2572086Listed by: BRAD FERGUSON REAL ESTATE - New
 $288,000Active3 beds 2 baths1,560 sq. ft.
157 Fulton Road, Natchitoches, LA 71457
MLS# 2575419Listed by: BETTER HOMES & GARDENS REAL ESTATE RHODES REALTY - New
 $199,900Active0.32 Acres
714 University Parkway, Natchitoches, LA 71457
MLS# 2575132Listed by: BRAD FERGUSON REAL ESTATE - New
 $1,100,000Active5 beds 6 baths5,223 sq. ft.
176 Starlight Pointe, Natchitoches, LA 71457
MLS# 21373957Listed by: RE/MAX REAL ESTATE PROFESSIONA - New
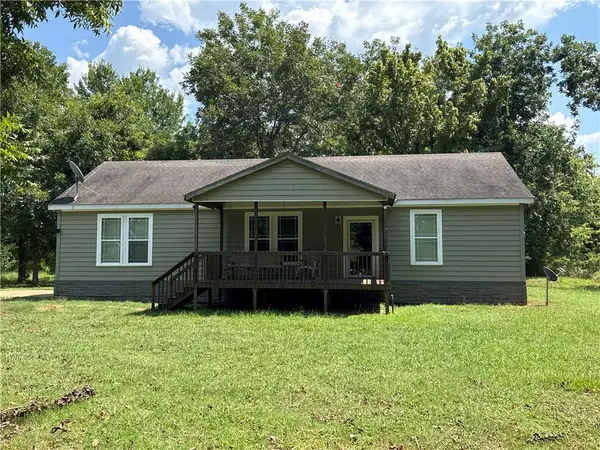 $192,500Active3 beds 2 baths1,568 sq. ft.
469 Highway 478 Highway, Natchitoches, LA 71457
MLS# 2574504Listed by: BETTER HOMES & GARDENS REAL ESTATE RHODES REALTY  $284,000Active3 beds 2 baths1,539 sq. ft.
159 Fulton Road, Natchitoches, LA 71457
MLS# 2574670Listed by: BETTER HOMES & GARDENS REAL ESTATE RHODES REALTY


Protect your home and budget from life's surprises with an Assurant Home Warranty, backed by a partner that supports you through every step of homeownership. Explore Plans.
©2026 Century 21 Real Estate LLC. All rights reserved. CENTURY 21®, the CENTURY 21 Logo and C21® are service marks owned by Century 21 Real Estate LLC. Century 21 Real Estate LLC fully supports the principles of the Fair Housing Act and the Equal Opportunity Act. Each office is independently owned and operated. Listing information is deemed reliable but not guaranteed accurate.