460 Stephens Avenue, Natchitoches, LA 71457
Local realty services provided by:CENTURY 21 Buelow-Miller Realty
460 Stephens Avenue,Natchitoches, LA 71457
$229,000
- 3 Beds
- 2 Baths
- 1,754 sq. ft.
- Single family
- Active
Listed by: haley blount
Office: better homes & gardens real estate rhodes realty
MLS#:2579405
Source:LA_CLBOR
Price summary
- Price:$229,000
- Price per sq. ft.:$91.6
About this home
Charming Brick Home with a Separate Cottage – Endless Possibilities!
Full of character and versatility, this charming brick home offers 3 bedrooms, 1.5 baths, PLUS a separate 1-bedroom, 1-bath cottage! Whether you’re looking for extra space for family, a private guest retreat, or potential rental income, this unique property offers a wealth of possibilities.
The main home features beautiful hardwood floors, a welcoming living room with a faux fireplace and built-in cabinetry, and a spacious kitchen with ample cabinet and counter space. Natural light fills the interior, creating a warm and inviting atmosphere. Outside, enjoy the covered front porch, shade trees, and a generous yard with plenty of room to relax or entertain.
The additional cottage includes a bedroom with a murphy bed, full bath, kitchenette with a full-sized refrigerator, and a washer/dryer. The fenced-in backyard also features a covered patio area great for outdoor dining, gatherings, or simply enjoying the peaceful surroundings, with a separate patio dedicated just to the cottage. A storage shed is also located in the backyard, and the home includes a two-car carport with additional storage space.
Some furniture seen in the photos can be included in the purchase, if buyers wish to keep them.
This property offers a rare combination of charm, functionality, and opportunity. Two living spaces, walkable to downtown Natchitoches, endless possibilities—come see all this unique property has to offer!...
Contact an agent
Home facts
- Year built:1941
- Listing ID #:2579405
- Added:1 day(s) ago
- Updated:October 14, 2026 at 02:11 AM
Rooms and interior
- Bedrooms:3
- Total bathrooms:2
- Full bathrooms:1
- Half bathrooms:1
- Rooms Total:5
- Kitchen Description:Dishwasher, Microwave, Oven, Range, Refrigerator
- Living area:1,754 sq. ft.
Heating and cooling
- Cooling:Central Air, Window Unit(s)
- Heating:Central, Heating
Structure and exterior
- Roof:Shingle
- Year built:1941
- Building area:1,754 sq. ft.
- Lot Features:Corner Lot
- Construction Materials:Brick
- Exterior Features:Concrete, Fence, Porch
- Foundation Description:Raised
- Levels:1 Story
Utilities
- Water:Public
- Sewer:Public Sewer
Finances and disclosures
- Price:$229,000
- Price per sq. ft.:$91.6
Features and amenities
- Appliances:Dishwasher, Microwave, Oven, Range, Refrigerator, Washer
- Laundry features:Dryer, Washer
- Amenities:Ceiling Fan(s)
Parking
- Parking description:Carport, Two Spaces
New listings near 460 Stephens Avenue
- New
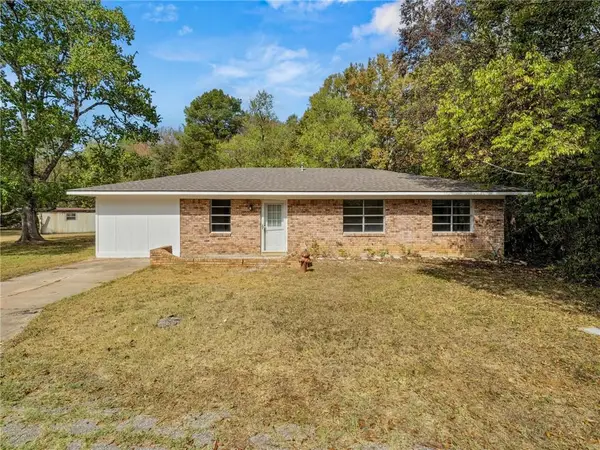 $199,999Active3 beds 2 baths1,450 sq. ft.
135 Circle Drive, Natchitoches, LA 71457
MLS# 2580785Listed by: CLEAR TO CLOSE REALTY - New
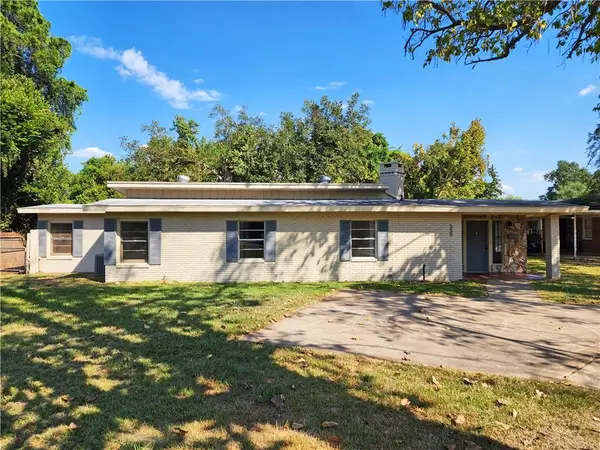 $214,000Active3 beds 2 baths2,048 sq. ft.
325 Shoreline Drive, Natchitoches, LA 71457
MLS# 2580868Listed by: CANE RIVER REALTY - New
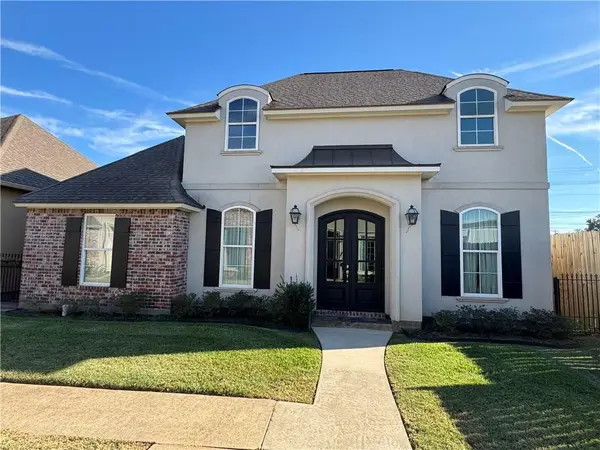 $310,000Active3 beds 2 baths1,869 sq. ft.
19 Rue Tatum, Natchitoches, LA 71457
MLS# 2577743Listed by: BETTER HOMES & GARDENS REAL ESTATE RHODES REALTY - New
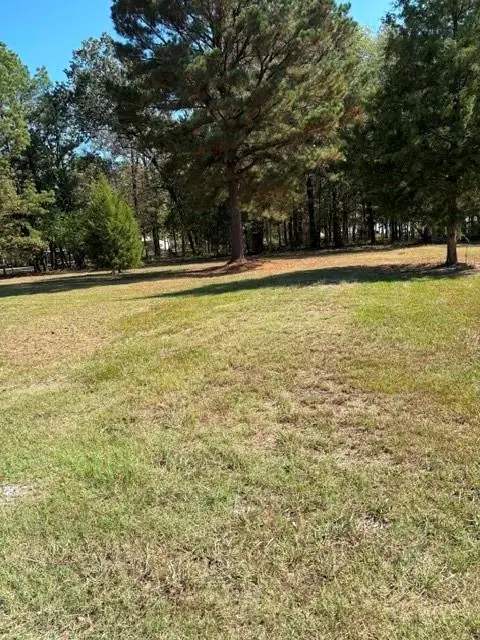 $55,000Active1.1 Acres
Wilkerson Road, Natchitoches, LA 71457
MLS# 2580427Listed by: SUTTON REAL ESTATE AGENCY - New
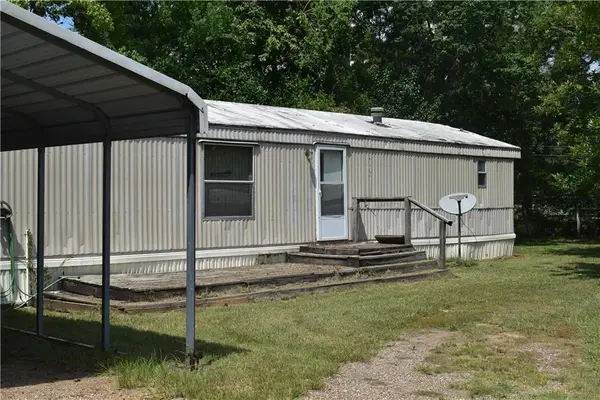
 $15,000Active2 beds 2 baths1,280 sq. ft.
1022 Welch Street, Natchitoches, LA 71457
MLS# 2580510Listed by: CENTURY 21 BUELOW-MILLER REALTY - New
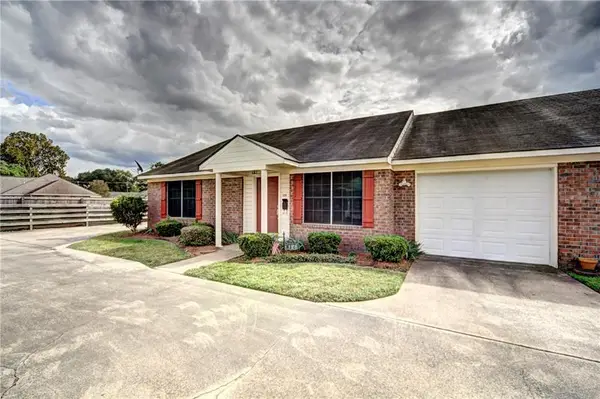 $175,000Active2 beds 2 baths1,285 sq. ft.
128 Starlight Drive, Natchitoches, LA 71457
MLS# 2579503Listed by: BRAD FERGUSON REAL ESTATE - New
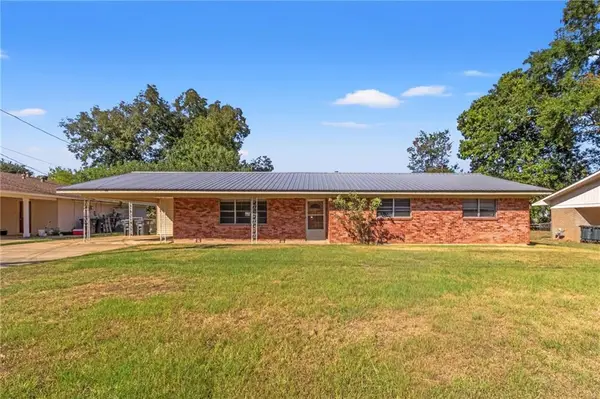 $259,900Active3 beds 2 baths1,916 sq. ft.
110 Royal Street, Natchitoches, LA 71457
MLS# 2580326Listed by: SUTTON REAL ESTATE AGENCY 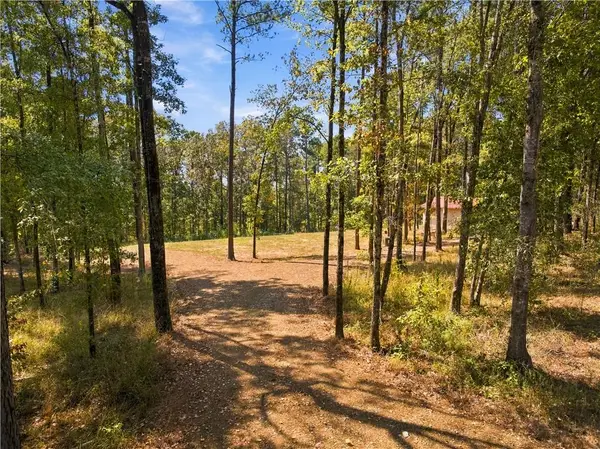 $135,000Active2.2 Acres
223 Deer Creek Road, Natchitoches, LA 71457
MLS# 2579076Listed by: CENTURY 21 BUELOW-MILLER REALTY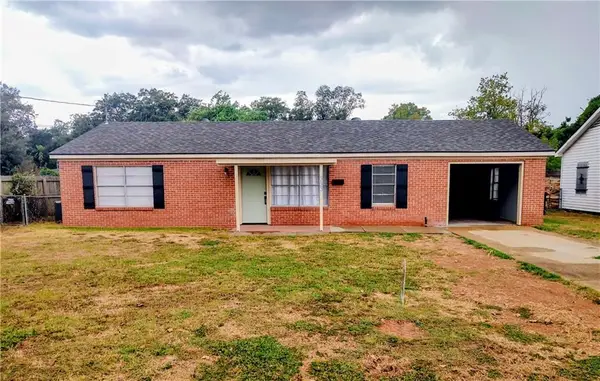 $176,500Active3 beds 2 baths1,454 sq. ft.
332 Pegasus Street, Natchitoches, LA 71457
MLS# 2579375Listed by: CAPITAL REALTY OF NATCHITOCHES, L.L.C.


Protect your home and budget from life's surprises with an Assurant Home Warranty, backed by a partner that supports you through every step of homeownership. Explore Plans.
©2026 Century 21 Real Estate LLC. All rights reserved. CENTURY 21®, the CENTURY 21 Logo and C21® are service marks owned by Century 21 Real Estate LLC. Century 21 Real Estate LLC fully supports the principles of the Fair Housing Act and the Equal Opportunity Act. Each office is independently owned and operated. Listing information is deemed reliable but not guaranteed accurate.