
1519 Mullins Road, New Iberia, LA 70563
Local realty services provided by:CENTURY 21 Buelow-Miller Realty
1519 Mullins Road,New Iberia, LA 70563
$460,000
- 3 Beds
- 4 Baths
- 2,716 sq. ft.
- Single family
- Active
Listed by: billy pritchard
Office: dream home realty, llc.
MLS#:2600008542
Source:LA_CLBOR
Price summary
- Price:$460,000
- Price per sq. ft.:$169.37
About this home
It's not too often a Victorian style home comes up for sale in Acadiana. Especially one that comes with 3 acres, a pond, shop, guest house, and RV/boat storage! Talk about curb appeal with its horseshoe driveway, lush landscaping, and full wrap-around porch to enjoy those beautiful sunsets. Not only was the exterior of this home built with 2x6's, it is also sitting on piers that sit on top of a slab (not the bare ground) which doesn't have a single crack in it! Great for easy maintenance and access underneath the home. As soon as you walk through the front door you're greeted with a gorgeous stairway. On the lower floor you'll find the formal dining room, breakfast room, living room, and a spacious kitchen with all stainless appliances for a sleek, clean look. Passing by the office will bring you to the master ensuite with a walk-in closet. Upstairs you will find a landing area and bonus room that can be used as a second living area. On each side of the second floor is a bedroom with its own bathroom and dual closets. Walking out the back door leads you to a 28x24 covered deck perfect for crawfish boils and entertaining. Next to that is a 670 sqft sheetrocked storage room that is attached to a 28x28 garage. Storage galore! The 30x70 shop has a 900 sqft guest house built into it consisting of 2 bedrooms, bathroom, full kitchen, and laundry room. The apartment has its own private entrance and can be used as a mother-in-law suite or a rental. The RV/boat storage is 28x44. And the 100x100 pond runs off a well and is full of brim, bass (up to 20'') and hybrid catfish up to 36''! Not in a flood zone. Contact your agent for a showing today!...
Contact an agent
Home facts
- Year built:2001
- Subdivision & Development:Pamaleen Farms Estates
- Listing ID #:2600008542
- Added:1 day(s) ago
- Updated:October 25, 2026 at 02:19 PM
Rooms and interior
- Bedrooms:3
- Total bathrooms:4
- Full bathrooms:3
- Half bathrooms:1
- Flooring:Tile, Wood
- Bathrooms Description:Separate Shower
- Kitchen Description:Dishwasher, Microwave, Refrigerator, appl_Electric Range, appl_Electric Stove Connection, appl_Plumbed For Ice Maker
- Living area:2,716 sq. ft.
Heating and cooling
- Cooling:Ceiling Fan(s), Central Air, Multi Units
- Heating:Central, Electric
Structure and exterior
- Year built:2001
- Building area:2,716 sq. ft.
- Lot area:3 Acres
- Construction Materials:Frame, HardiPlank Type
- Exterior Features:Covered, Lighting, Screened
- Foundation Description:Pillar/Post/Pier, Slab
Utilities
- Water:Public
- Sewer:Mechanical Sewer
Finances and disclosures
- Price:$460,000
- Price per sq. ft.:$169.37
Features and amenities
- Appliances:Dishwasher, Electric Range, Electric Stove Connection, Microwave, Plumbed For Ice Maker, Refrigerator
- Laundry features:Electric Dryer Hookup, Washer Hookup
- Amenities:Crown Molding, Double Pane Windows, Dual Closets, High Ceilings, Separate Shower, Walk-In Closet(s)
Parking
- Parking description:Detached Garage, Garage Faces Side
- Garage spaces:2
New listings near 1519 Mullins Road
- New
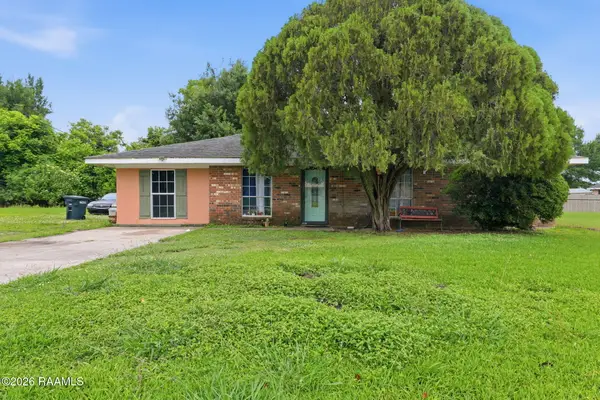 $130,000Active3 beds 2 baths1,378 sq. ft.
1207 & Tbd Ann Street, New Iberia, LA 70560
MLS# 2600003942Listed by: EPIQUE REALTY - New
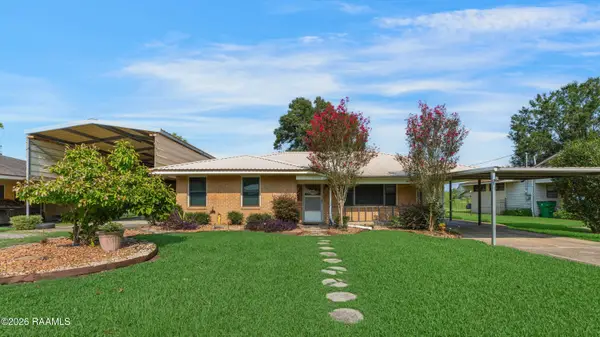 $215,000Active3 beds 2 baths2,099 sq. ft.
314 Orange Grove Avenue, New Iberia, LA 70560
MLS# 2600007900Listed by: COMPASS - New
 $150,000Active3 beds 1 baths1,150 sq. ft.
206 Trotter Street, New Iberia, LA 70563
MLS# 2600009761Listed by: COMPASS - New
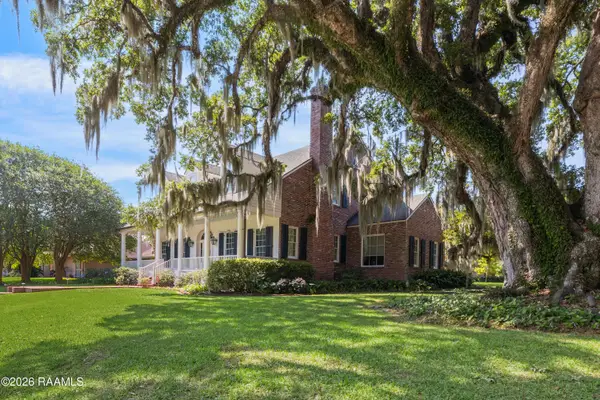 $1,225,000Active5 beds 5 baths5,200 sq. ft.
6 Duperier Oaks Drive, New Iberia, LA 70563
MLS# 2600004432Listed by: COMPASS - New
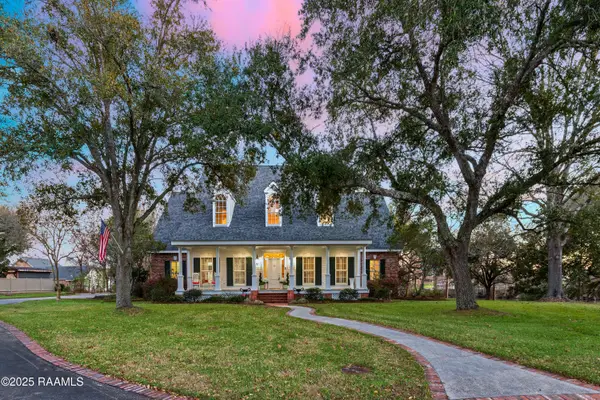 $649,000Active4 beds 6 baths5,600 sq. ft.
9 Oak Place, New Iberia, LA 70563
MLS# 25001711Listed by: MCGEESCOTT REALTY - New
 $9,500Active0.12 Acres
801 Francis Street, New Iberia, LA 70563
MLS# 2600002413Listed by: COMPASS - New
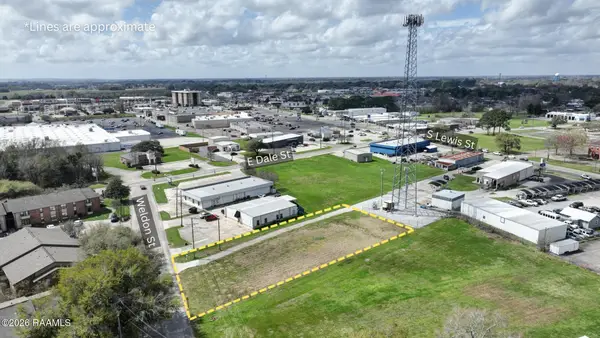 $85,000Active0.56 Acres
Tbd Weldon Street, New Iberia, LA 70560
MLS# 2600001904Listed by: COMPASS - New
 $1,805,000Active4.36 Acres
La-14, New Iberia, LA 70560
MLS# 12239431Listed by: CAFFERY REAL ESTATE, INC. - New
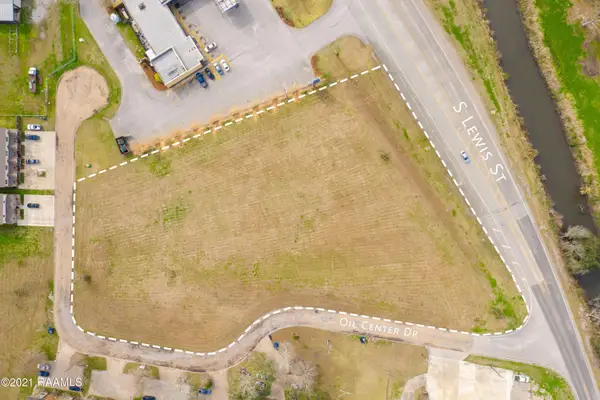 $450,000Active2.48 Acres
S Lewis Street, New Iberia, LA 70560
MLS# 21001115Listed by: KEATY REAL ESTATE TEAM - New
 $1,350,000Active9 Acres
8100 Hwy 90, New Iberia, LA 70560
MLS# 23001392Listed by: COMPASS


Protect your home and budget from life's surprises with an Assurant Home Warranty, backed by a partner that supports you through every step of homeownership. Explore Plans.
©2026 Century 21 Real Estate LLC. All rights reserved. CENTURY 21®, the CENTURY 21 Logo and C21® are service marks owned by Century 21 Real Estate LLC. Century 21 Real Estate LLC fully supports the principles of the Fair Housing Act and the Equal Opportunity Act. Each office is independently owned and operated. Listing information is deemed reliable but not guaranteed accurate.