
1701 Squirrel Run Drive, New Iberia, LA 70560
Local realty services provided by:CENTURY 21 Action Realty
1701 Squirrel Run Drive,New Iberia, LA 70560
$650,000Last list price
- 4 Beds
- 4 Baths
- - sq. ft.
- Single family
- Sold
Listed by: laurie c huff, daniel hensgens
Office: compass
MLS#:2600004707
Source:LA_RAAMLS
Sorry, we are unable to map this address
Price summary
- Price:$650,000
About this home
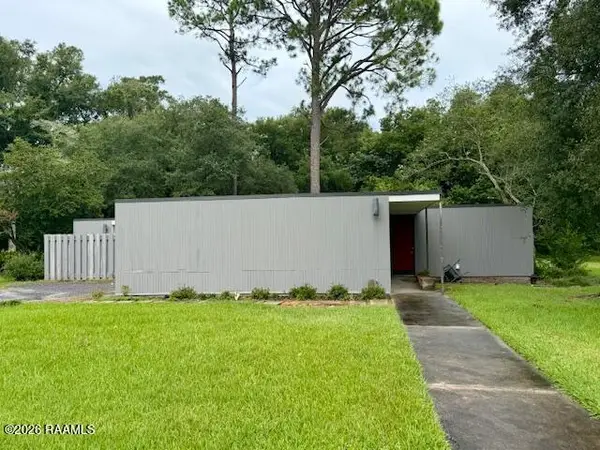
Welcome to this beautifully built brick home nestled on a spacious 0.9 acre lot in the desirable Squirrel Run Golf Course (Cane Row) Subdivision! If you've been searching for a stunning 4-bedroom, 4-bath home designed for both comfortable living and effortless entertaining, this one is sure to impress.Step through the grand foyer into an inviting living space with a brick arch that flows seamlessly into the kitchen and dining area. The oversized island is perfect for gathering with family and friends, while the expansive entertainment room--with its own second kitchen--overlooks the patio and sparkling pool area, creating the ultimate setup for hosting.Outside, enjoy your private backyard retreat featuring a 16x40 in-ground fiberglass pool surrounded by elegant fencing. Additional highlights include a three-car garage plus a dedicated golf cart bay, walk-up attic access ideal for storage, and energy-efficient features such as R38 insulation, 2x6 walls, two tankless water heaters, a full-service Kohler generator, and working shutters.The spacious primary suite offers a luxurious bath with its own fireplace and oversized walk-in closet. The second bedroom includes its own private bath and walk-in closet, while the third and fourth bedrooms share a well-appointed hall bath. Cozy up beside one of the three remote-control fireplaces located in the living room, entertainment room, and even the primary bathroom.Cooking enthusiasts will appreciate the two gas cooktops--one in the main kitchen and another in the entertainment area--along with abundant storage throughout the home. There's even an outdoor shower conveniently located by the pool.Positioned right at the entrance of the subdivision and accented with beautiful brick, this exceptional property offers charm, comfort, and endless amenities both inside and out. There's truly so much to love--you simply have to see it in person, because the photos don't do it justice!...
Contact an agent
Home facts
- Year built:2015
- Listing ID #:2600004707
- Added:50 day(s) ago
- Updated:July 18, 2026 at 04:48 AM
Rooms and interior
- Bedrooms:4
- Total bathrooms:4
- Full bathrooms:4
- Flooring:Stained/Scored Concrete
- Bathrooms Description:Bedroom 1, Bedroom 3, Double Vanity, Separate Shower
- Kitchen Description:Dishwasher, Disposal, Gas Cooktop, Gas Stove Con, Granite Counters, Kitchen Island, Microwave, Refrigerator, Walk-in Pantry
Heating and cooling
- Cooling:Central Air, Multi Units
- Heating:Central Heat, Natural Gas
- Central air:Yes
Structure and exterior
- Roof:Asbestos Shingle
- Year built:2015
- Lot Features:Level
- Architectural Style:Acadian
- Construction Materials:Brick Veneer, Frame
- Exterior Features:Outdoor Shower, Outside Light, Porch
- Foundation Description:Post Tension
- Levels:1 Story
Schools
- High school:Westgate
- Middle school:Belle Place
- Elementary school:Daspit
Utilities
- Sewer:Public Sewer
Finances and disclosures
- Price:$650,000
Features and amenities
- Appliances:Dishwasher, Gas Stove Con, Generator, Microwave, Refrigerator
- Laundry features:Electric Dryer Hookup, Washer Hookup
- Amenities:Built-in Features, Clubhouse, Crown Molding, Double Pane Windows, Golf, Guest Suite, High Ceilings, Lighting, Outdoor Shower, Separate Shower, Varied Ceiling Heights, Walk-In Closet(s), Walk-in Pantry, Window Treatments
- Pool features:Fiberglass, In Ground Pool
Parking
- Total parking spaces:3
- Parking description:Attached, Garage
- Garage:Yes
- Garage spaces:4
New listings near 1701 Squirrel Run Drive
- New
 $165,000Active3 beds 2 baths1,920 sq. ft.
201 Fuqua, New Iberia, LA 70560
MLS# 2600006613Listed by: CINDY HERRING REAL ESTATE - New
 $245,000Active3 beds 2 baths1,740 sq. ft.
103 Bonnet Street, New Iberia, LA 70563
MLS# 2600006604Listed by: MCGEESCOTT REALTY - New
 $160,000Active3 beds 2 baths1,500 sq. ft.
507 S Evangeline Street, New Iberia, LA 70560
MLS# 2600006566Listed by: EXP REALTY, LLC - New
 $100,000Active5 Acres
Tbd Valery Road, New Iberia, LA 70560
MLS# 2600006567Listed by: EXP REALTY, LLC - New
 $65,000Active2 beds 1 baths1,140 sq. ft.
214 N Landry Drive, New Iberia, LA 70560
MLS# 2600006560Listed by: CINDY HERRING REAL ESTATE - New
 $225,000Active4 beds 2 baths2,284 sq. ft.
127 Plantation Drive, New Iberia, LA 70563
MLS# 2600006536Listed by: BRANDON E. BREAUX REAL ESTATE - New
 $69,900Active3 beds 2 baths2,009 sq. ft.
505 James Street, New Iberia, LA 70560
MLS# 2600006498Listed by: EXP REALTY, LLC - New
 $107,500Active3 beds 1 baths1,071 sq. ft.
611 Victory Drive, New Iberia, LA 70563
MLS# 2600006491Listed by: REAL BROKER, LLC - New
 $222,500Active4 beds 2 baths1,645 sq. ft.
403 Wrenwood Drive, New Iberia, LA 70560
MLS# 2600006475Listed by: D.R. HORTON REALTY OF LA, LLC - New
 $207,500Active3 beds 2 baths1,329 sq. ft.
405 Wrenwood Drive, New Iberia, LA 70560
MLS# 2600006477Listed by: D.R. HORTON REALTY OF LA, LLC


Protect your home and budget from life's surprises with an Assurant Home Warranty, backed by a partner that supports you through every step of homeownership. Explore Plans.
©2026 Century 21 Real Estate LLC. All rights reserved. CENTURY 21®, the CENTURY 21 Logo and C21® are service marks owned by Century 21 Real Estate LLC. Century 21 Real Estate LLC fully supports the principles of the Fair Housing Act and the Equal Opportunity Act. Each office is independently owned and operated. Listing information is deemed reliable but not guaranteed accurate.