
408 Coon Road, New Iberia, LA 70563
Local realty services provided by:CENTURY 21 Action Realty
408 Coon Road,New Iberia, LA 70563
$126,000
- 3 Beds
- 2 Baths
- 1,163 sq. ft.
- Mobile / Manufactured
- Active
Listed by: theresa lacour
Office: pmi integrity properties
MLS#:2600009563
Source:LA_RAAMLS
Price summary
- Price:$126,000
- Price per sq. ft.:$108.34
About this home
Looking for a country setting and a wonderful place to call home, we have just the place for you. A newly built ramp with wheel chair accessibility provides ease of entering the home. This home has been well maintained and sits on a tad bit over a half acre of property (.54). As you walk into the home you walk into an open living room which opens to the kitchen for ease of conversation. Inside of the kitchen you will find a dining area, breakfast bar and newer appliances to remain in the home. The walk in pantry is another great design for this home providing storage for all those bulk items also. The laundry room is just steps away from the kitchen, keeping all your tasks in the same area. The split floor plan allows more privacy for the primary bedroom. As you go down the hall you will find two bedrooms and a full bath. On the opposite side of the home is the primary suite with new vinyl planking flooring in the bedroom. As you enter the bathroom, it features a large soaker tub and separate shower, dual vanities and a walk in closet. The large covered carport is spacious and leads to the 12x24 Graceland Portable Building. This loft style barn has a porch, electricity, a window unit and storage shelves. The ac unit is dated June 2017. The metal roof was installed in 2016. The septic system is a 1000 gpd Modad Sewer Treatment Plant with Aerator. The price of the home reflects the recent appraisal. Enjoy the ride down the private driveway, please drive slowly as you pass other homes....
Contact an agent
Home facts
- Subdivision & Development:None
- Listing ID #:2600009563
- Added:1 day(s) ago
- Updated:October 10, 2026 at 03:32 PM
Rooms and interior
- Bedrooms:3
- Total bathrooms:2
- Full bathrooms:2
- Flooring:Carpet, Vinyl, Vinyl Plank
- Bathrooms Description:Double Vanity, Separate Shower
- Kitchen Description:Dishwasher, Electric Stove Con, Formica Counters, Refrigerator, Walk-in Pantry
- Living area:1,163 sq. ft.
Heating and cooling
- Cooling:Central Air
- Heating:Central Heat, Electric
- Central air:Yes
Structure and exterior
- Roof:Metal
- Building area:1,163 sq. ft.
- Lot area:0.54 Acres
- Architectural Style:Traditional
- Construction Materials:Vinyl Siding
- Exterior Features:Outside Light, Porch, Workshop
- Foundation Description:Pillar/Post/Pier
- Levels:1 Story
Schools
- High school:Call School Board
- Middle school:Call School Board
- Elementary school:Call School Board
Utilities
- Sewer:Septic Tank
Finances and disclosures
- Price:$126,000
- Price per sq. ft.:$108.34
Features and amenities
- Appliances:Dishwasher, Electric Stove Con, Refrigerator
- Laundry features:Electric Dryer Hookup, Washer Hookup
- Amenities:Aluminum Frames, Crown Molding, Lighting, Separate Shower, Walk-In Closet(s), Walk-in Pantry, Window Treatments
Parking
- Total parking spaces:1
- Parking description:Open Parking
- Carport spaces:1
New listings near 408 Coon Road
- New
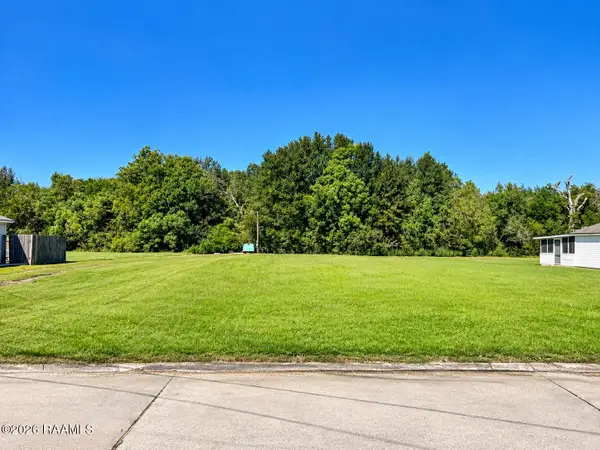 $14,000Active0.5 Acres
Southport Boulevard, New Iberia, LA 70560
MLS# 2600009500Listed by: IMPACT REALTY, LLC - New
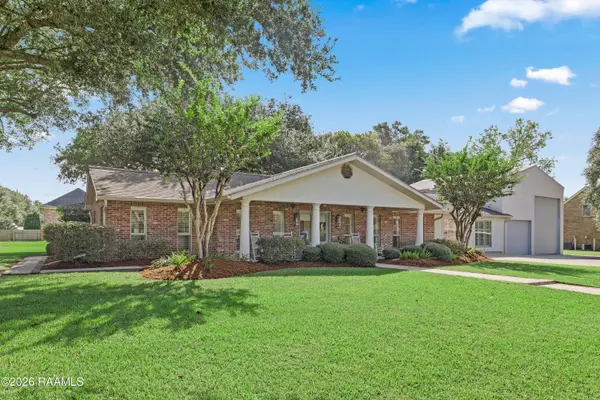 $450,000Active4 beds 3 baths2,963 sq. ft.
109 Skipper Drive, New Iberia, LA 70563
MLS# 2600009463Listed by: COMPASS - New
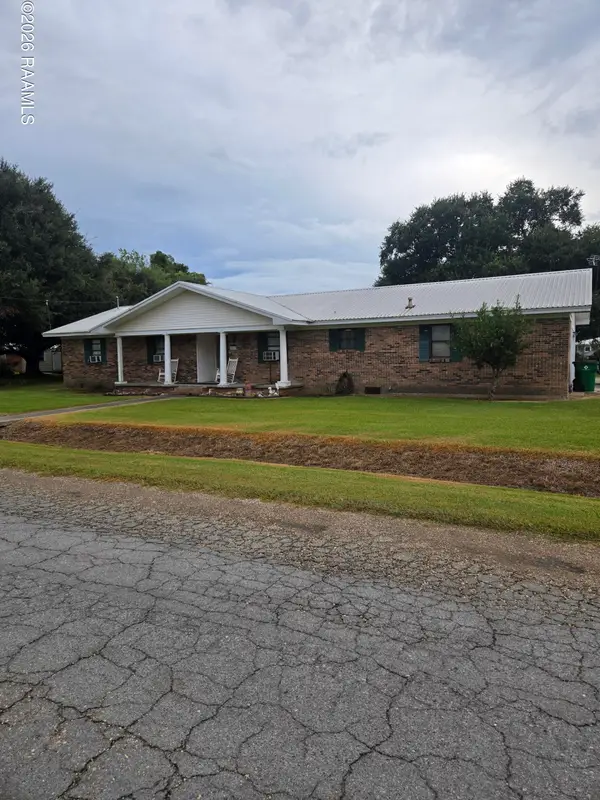 $150,000Active3 beds 2 baths2,010 sq. ft.
2513 N Curtis Drive, New Iberia, LA 70560
MLS# 2600009405Listed by: KELLER WILLIAMS REALTY ACADIANA - Open Sun, 1 to 4pmNew
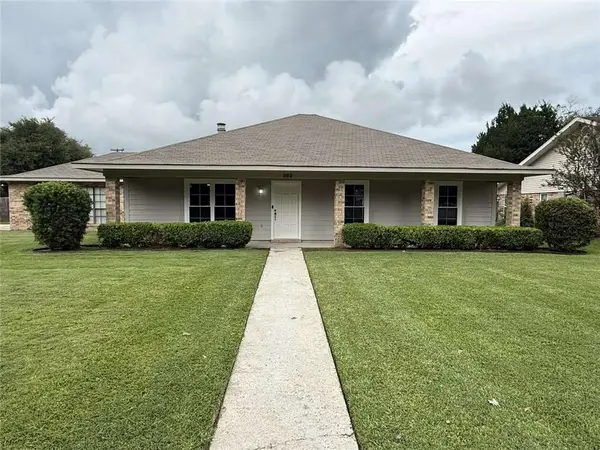 $259,500Active3 beds 2 baths1,670 sq. ft.
808 Briarwood Drive, New Iberia, LA 70560
MLS# 2580435Listed by: SIMPLE CHOICE REALTY, INC - New
 $110,000Active4 beds 2 baths1,904 sq. ft.
1300 L Dubois Road, New Iberia, LA 70560
MLS# 2600009397Listed by: NEW INVESTORS INC - New
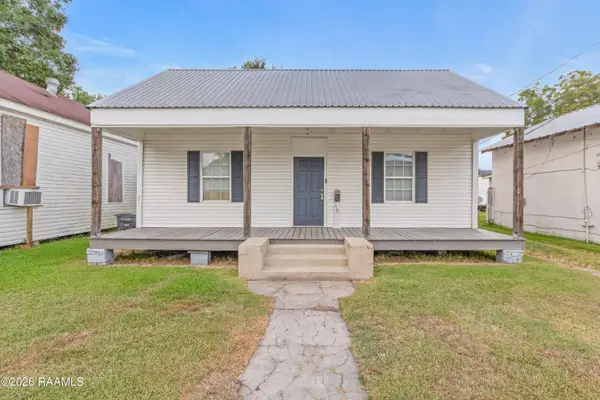 $98,000Active3 beds 1 baths1,334 sq. ft.
118 S Corinne Street, New Iberia, LA 70560
MLS# 2600009391Listed by: BHGRE RHODES REALTY - New
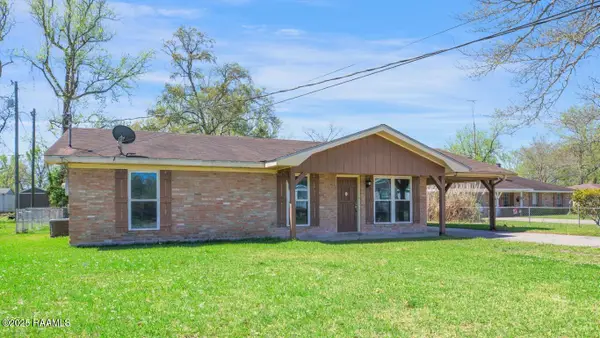 $128,500Active3 beds 2 baths1,306 sq. ft.
512 Texaco Street, New Iberia, LA 70563
MLS# 2600009381Listed by: COMPASS - New
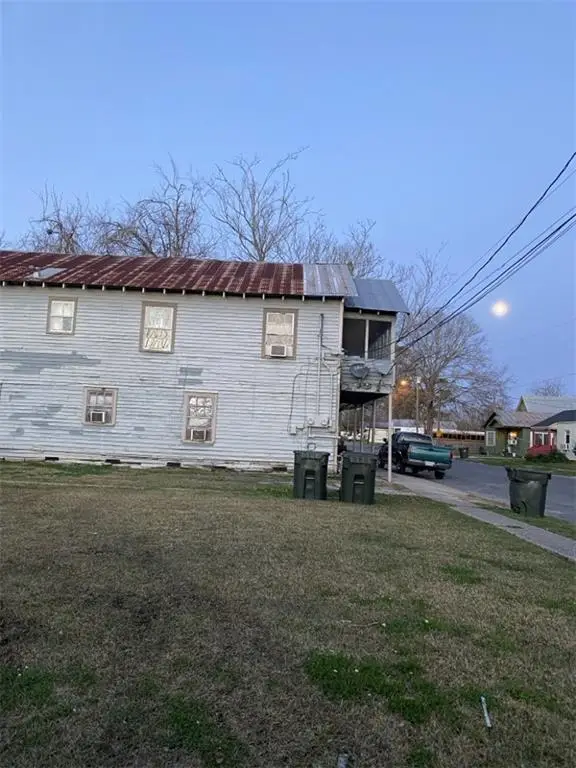 $89,000Active6 beds 2 baths2,633 sq. ft.
932 Providence Street, New Iberia, LA 70560
MLS# 2580361Listed by: CONGRESS REALTY, INC. - New
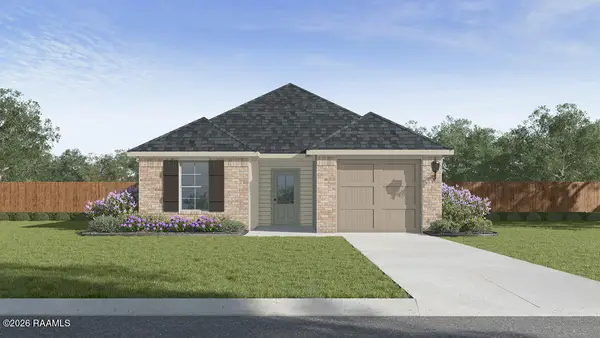 $199,500Active3 beds 2 baths1,162 sq. ft.
418 Wrenwood Drive, New Iberia, LA 70560
MLS# 2600009377Listed by: D.R. HORTON REALTY OF LA, LLC


Protect your home and budget from life's surprises with an Assurant Home Warranty, backed by a partner that supports you through every step of homeownership. Explore Plans.
©2026 Century 21 Real Estate LLC. All rights reserved. CENTURY 21®, the CENTURY 21 Logo and C21® are service marks owned by Century 21 Real Estate LLC. Century 21 Real Estate LLC fully supports the principles of the Fair Housing Act and the Equal Opportunity Act. Each office is independently owned and operated. Listing information is deemed reliable but not guaranteed accurate.