
4303 Suzette Street, New Iberia, LA 70560
Local realty services provided by:CENTURY 21 Buelow-Miller Realty
4303 Suzette Street,New Iberia, LA 70560
$205,000
- 3 Beds
- 4 Baths
- 2,227 sq. ft.
- Single family
- Active
Listed by: nikki davis
Office: keller williams realty acadiana
MLS#:200EDW
Source:LA_CLBOR
Price summary
- Price:$205,000
- Price per sq. ft.:$56.18
About this home
Welcome to 4303 Suzette Street in New Iberia! This spacious home offers incredible potential for buyers looking to customize a property to fit their exact needs. Featuring a recently updated kitchen, the main level flows into comfortable living space, while the upstairs boasts a gameroom that opens directly onto a large deck—perfect for outdoor relaxation. Upstairs bedrooms await your personal touch with new flooring needed. Additional highlights include an extremely large enclosed patio ideal for year-round entertaining, plus an attached workshop, extra storage space, and a convenient half bath. Being sold 'AS IS', this property presents a fantastic opportunity for investors or buyers ready to make it their own. Schedule your private tour today!
Contact an agent
Home facts
- Year built:1993
- Subdivision & Development:Not a Subdivision
- Listing ID #:200EDW
- Added:1 day(s) ago
- Updated:October 27, 2026 at 03:30 PM
Rooms and interior
- Bedrooms:3
- Total bathrooms:4
- Full bathrooms:2
- Half bathrooms:2
- Rooms Total:1
- Flooring:Laminate, Vinyl
- Dining Description:Countertops - Solid Surface
- Kitchen Description:Granite Counters, Pantry
- Living area:2,227 sq. ft.
Heating and cooling
- Cooling:Ceiling Fan(s), Central Air, Multi Units
- Heating:Central
Structure and exterior
- Year built:1993
- Building area:2,227 sq. ft.
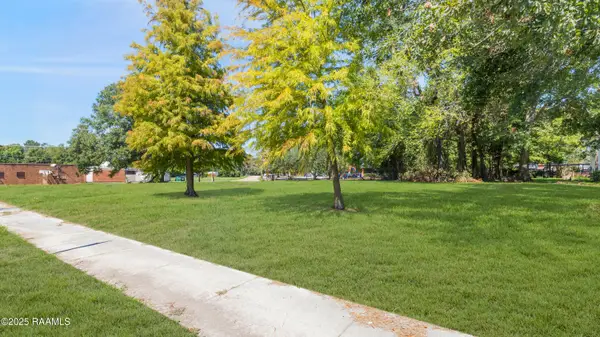
- Lot area:1.02 Acres
- Lot Features:Back Yard, No Outlet Street
- Construction Materials:Brick
- Exterior Features:Covered, Deck, Enclosed, Open, Patio: Concrete, Patio: Oversized, Porch, Screened, Storage
- Foundation Description:Slab
Utilities
- Water:Public, Water Available
- Sewer:Septic Tank
Finances and disclosures
- Price:$205,000
- Price per sq. ft.:$56.18
Features and amenities
- Laundry features:Electric Dryer Hookup, Inside, Washer Hookup
- Amenities:En Suite, Kitchen Island, Pantry, Primary Downstairs, Shower/Tub Combo, Solid Surface Counters, Storage, Walk-In Closet(s)
Parking
- Parking description:Attached Carport, Covered, Driveway
- Carport spaces:4
New listings near 4303 Suzette Street
- New
 $495,000Active1.18 Acres
Tbd La-14, New Iberia, LA 70560
MLS# 14253037Listed by: CAFFERY REAL ESTATE, INC. - New
 $399,900Active4.25 Acres
Tbd W Hwy 182, New Iberia, LA 70560
MLS# 14257536Listed by: CAFFERY REAL ESTATE, INC. - New
 $36,000Active0.54 Acres
Lavender Lane, New Iberia, LA 70563
MLS# 15259814Listed by: CAFFERY REAL ESTATE, INC. - New
 $499,000Active10.97 Acres
E Admiral Doyle Drive, New Iberia, LA 70560
MLS# 16001756Listed by: CAFFERY REAL ESTATE, INC. - New
 $800,000Active10 Acres
5000 W Old Spanish Trail, New Iberia, LA 70560
MLS# 16007040Listed by: NAI RAMPART - New
 $25,000Active0.28 Acres
716 W Admiral Doyle Drive, New Iberia, LA 70560
MLS# 19000886Listed by: COMPASS - New
 $180,000Active0 Acres
N Lewis Street, New Iberia, LA 70560
MLS# 20010694Listed by: CINDY HERRING REAL ESTATE - New
 $120,000Active3.51 Acres
6018 Coteau Road, New Iberia, LA 70560
MLS# 2020021267Listed by: THE LOLLEY GROUP, LLC - New
 $25,000Active0.5 Acres
Tbd W Main Street, New Iberia, LA 70560
MLS# 2020024404Listed by: NEXTHOME CUTTING EDGE REALTY


Protect your home and budget from life's surprises with an Assurant Home Warranty, backed by a partner that supports you through every step of homeownership. Explore Plans.
©2026 Century 21 Real Estate LLC. All rights reserved. CENTURY 21®, the CENTURY 21 Logo and C21® are service marks owned by Century 21 Real Estate LLC. Century 21 Real Estate LLC fully supports the principles of the Fair Housing Act and the Equal Opportunity Act. Each office is independently owned and operated. Listing information is deemed reliable but not guaranteed accurate.