
601 Quence Dr, New Iberia, LA 70560
Local realty services provided by:CENTURY 21 Action Realty
601 Quence Dr,New Iberia, LA 70560
$256,000Last list price
- 3 Beds
- 2 Baths
- - sq. ft.
- Single family
- Sold
Listed by: teresa m jennings
Office: exp realty, llc.
MLS#:BY2026011828
Source:LA_RAAMLS
Sorry, we are unable to map this address
Price summary
- Price:$256,000
About this home
Welcome home to this charming and move-in ready 3-bedroom, 2-bath residence nestled in a family-friendly neighborhood! Designed with both comfort and functionality in mind, this home features a unique primary suite complete with a spacious ensuite bath offering a separate soaking tub and shower, double vanity, and two walk-in closets. The heart of the home is the island kitchen, equipped with a refrigerator and stove, making meal preparation a breeze. A washer and dryer are also included, providing added convenience for the new homeowner. Outside, you'll appreciate the long driveway leading to a 2-car garage, beautifully maintained landscaping, and a huge backyard perfect for entertaining, gardening, or relaxing. The backyard also features a convenient sink area, ideal for outdoor cooking and cleanup. Additional highlights include a new roof, a well-functioning A/C unit, and a layout that's truly move-in ready. Whether you're a first-time buyer or looking for your next family home, this property offers the space, comfort, and value you've been searching for. Don't miss the opportunity to make this beautiful home yours--schedule your private showing today!...
Contact an agent
Home facts
- Year built:2005
- Subdivision & Development:La Belle Colline
- Listing ID #:BY2026011828
- Added:79 day(s) ago
- Updated:September 15, 2026 at 11:39 AM
Rooms and interior
- Bedrooms:3
- Total bathrooms:2
- Full bathrooms:2
- Bathrooms Description:Bedroom 1, Bedroom 3, Double Vanity, Separate Shower
- Kitchen Description:Dishwasher, Electric Cooktop, Electric Stove Con, Kitchen Island, Microwave, Refrigerator
Heating and cooling
- Cooling:Central Air
- Heating:Central Heat
- Central air:Yes
Structure and exterior
- Roof:Tile
- Year built:2005
- Architectural Style:Garden/Patio, Traditional
- Construction Materials:Stucco
- Exterior Features:Outdoor Kitchen, Privacy Fence
- Foundation Description:Slab
- Levels:1 Story
Finances and disclosures
- Price:$256,000
Features and amenities
- Appliances:Dishwasher, Electric Cooktop, Electric Stove Con, Microwave, Refrigerator
- Laundry features:Electric Dryer Hookup, Washer Hookup
- Amenities:High Ceilings, Outdoor Kitchen, Separate Shower, Walk-In Closet(s)
New listings near 601 Quence Dr
- New
 $29,800Active4 beds 1 baths1,200 sq. ft.
307 Steward Street, New Iberia, LA 70563
MLS# 2577178Listed by: CONGRESS REALTY, INC. - New
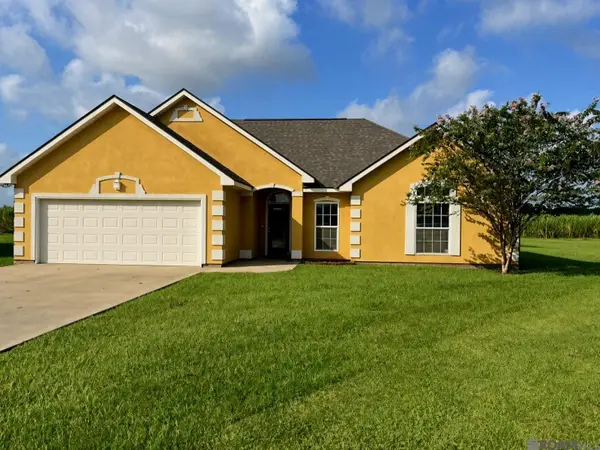 $265,000Active3 beds 2 baths1,562 sq. ft.
610 Quence Dr, New Iberia, LA 70560
MLS# 2026016905Listed by: HOMECOIN.COM - New
 $172,000Active3 beds 2 baths1,248 sq. ft.
821 E Santa Clara Street, New Iberia, LA 70563
MLS# 2600008594Listed by: CAFFERY REAL ESTATE, INC. - New
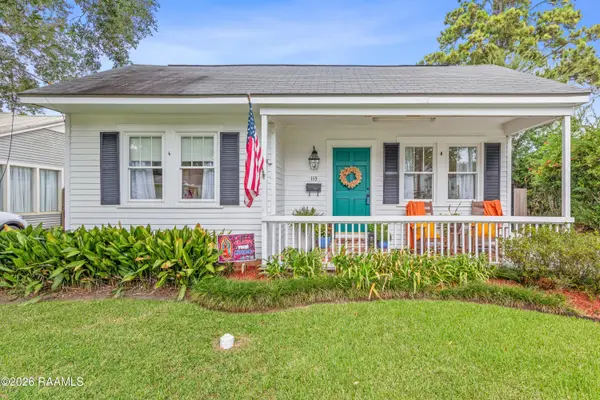 $158,000Active2 beds 1 baths1,213 sq. ft.
115 Indest Street, New Iberia, LA 70563
MLS# 2600008591Listed by: COMPASS - New
 $75,000Active0.47 Acres
600 Blk Of Rue De Brille, New Iberia, LA 70563
MLS# 2600008588Listed by: KELLER WILLIAMS REALTY ACADIANA - New
 $75,000Active6 beds 3 baths2,500 sq. ft.
1001 S Hopkins Street, New Iberia, LA 70560
MLS# 2600008560Listed by: EXP REALTY, LLC - New
 $265,000Active4 beds 2 baths2,800 sq. ft.
2500 Louisiana Drive, New Iberia, LA 70560
MLS# 2600008532Listed by: MCGEESCOTT REALTY - New
 $54,000Active2 beds 1 baths1,153 sq. ft.
413 Armentor Street, New Iberia, LA 70560
MLS# 2600008483Listed by: REAL BROKER, LLC - New
 $155,000Active3 beds 2 baths1,216 sq. ft.
9818 Lake Peigneur Road, New Iberia, LA 70560
MLS# 2600008489Listed by: REAL BROKER, LLC - New
 $185,000Active3 beds 2 baths1,522 sq. ft.
609 Peach Street, New Iberia, LA 70560
MLS# 2600008461Listed by: MCGEESCOTT REALTY


Protect your home and budget from life's surprises with an Assurant Home Warranty, backed by a partner that supports you through every step of homeownership. Explore Plans.
©2026 Century 21 Real Estate LLC. All rights reserved. CENTURY 21®, the CENTURY 21 Logo and C21® are service marks owned by Century 21 Real Estate LLC. Century 21 Real Estate LLC fully supports the principles of the Fair Housing Act and the Equal Opportunity Act. Each office is independently owned and operated. Listing information is deemed reliable but not guaranteed accurate.