701 Parkview Drive, New Iberia, LA 70563
Local realty services provided by:CENTURY 21 Action Realty
701 Parkview Drive,New Iberia, LA 70563
$275,000
- 3 Beds
- 2 Baths
- 2,445 sq. ft.
- Single family
- Active
Listed by: connor mcgee, tyler habetz
Office: the gleason group
MLS#:2600009910
Source:LA_RAAMLS
Price summary
- Price:$275,000
- Price per sq. ft.:$112.47
About this home
Situated on a spacious corner lot near New Iberia City Park and the Historic District, this charming 3-bedroom, 2-bath home combines original character with modern updates and plenty of living space. Inside, you'll find generously sized bedrooms, abundant built-ins and storage, a gas fireplace, and a versatile bonus room ideal for a home office or additional bedroom. The kitchen features beautiful granite countertops, a massive cast iron sink, and a 5-burner gas range. The primary suite features his-and-hers closets, a separate cast iron clawfoot tub, and French doors opening to the covered patio. Both bathrooms offer updated tile showers and dual sink vanities.A spacious breezeway connects the kitchen, covered back patio, and two-car garage with two additional storage rooms. The large plywood-finished attic offers even more storage, including a second cedar closet. Other notable features include a newer storage shed/workshop, double-gate backyard access, energy-efficient double-pane windows, a gas tankless water heater, and a fully owned solar system. With its combination of original charm, practical updates, and abundant storage, this home offers plenty of room to make your own....
Contact an agent
Home facts
- Subdivision & Development:None
- Listing ID #:2600009910
- Added:2 day(s) ago
- Updated:October 24, 2026 at 03:29 PM
Rooms and interior
- Bedrooms:3
- Total bathrooms:2
- Full bathrooms:2
- Flooring:Tile, Vinyl Plank, Wood
- Bathrooms Description:Bedroom 1, Double Vanity, Multi-Head Shower, Separate Shower, Standalone Tub
- Kitchen Description:Butcher Block Counters, Dishwasher, Disposal, Electric Stove Con, Granite Counters, Kitchen Island, Microwave, Walk-in Pantry
- Living area:2,445 sq. ft.
Heating and cooling
- Cooling:Central Air
- Heating:Central Heat
- Central air:Yes
Structure and exterior
- Roof:Composition
- Building area:2,445 sq. ft.
- Lot area:0.29 Acres
- Lot Features:Corner Lot, Landscaped
- Architectural Style:Colonial
- Construction Materials:Brick, Brick Veneer
- Exterior Features:Covered Patio, Outside Light, Porch, Privacy Fence, Shed(s), Storage, Workshop
- Foundation Description:Pillar/Post/Pier, Slab
- Levels:1 Story
Schools
- High school:New Iberia
- Middle school:Belle Place
- Elementary school:North Lewis
Utilities
- Sewer:Public Sewer
Finances and disclosures
- Price:$275,000
- Price per sq. ft.:$112.47
Features and amenities
- Appliances:Dishwasher, Electric Stove Con, Microwave, Washer
- Laundry features:Dryer, Electric Dryer Hookup, Washer, Washer Hookup
- Amenities:Crown Molding, Double Pane Windows, High Ceilings, Lighting, Office, Separate Shower, Walk-In Closet(s), Walk-in Pantry, Window Treatments
Parking
- Total parking spaces:2
- Parking description:Garage
- Garage:Yes
- Garage spaces:2
New listings near 701 Parkview Drive
- New
 $49,900Active3 beds 2 baths1,185 sq. ft.
803 Lillian Street, New Iberia, LA 70560
MLS# 2600009957Listed by: RE/MAX ACADIANA  $164,000Pending3 beds 2 baths1,539 sq. ft.
Address Withheld By Seller, New Iberia, LA 70563
MLS# 2600009932Listed by: EXP REALTY, LLC- New

 $332,500Active3 beds 3 baths2,958 sq. ft.
3017 Riverwood Road, New Iberia, LA 70560
MLS# 2600009882Listed by: CENTURY 21 BESSETTE FLAVIN - New
 $125,000Active3 beds 1 baths1,550 sq. ft.
407 Donald Street, New Iberia, LA 70563
MLS# 2600009889Listed by: CAFFERY REAL ESTATE, INC. - New
 $58,000Active1.15 Acres
7002 Lot 9 Daspit Road, New Iberia, LA 70563
MLS# 2600009837Listed by: KEATY REAL ESTATE TEAM - New
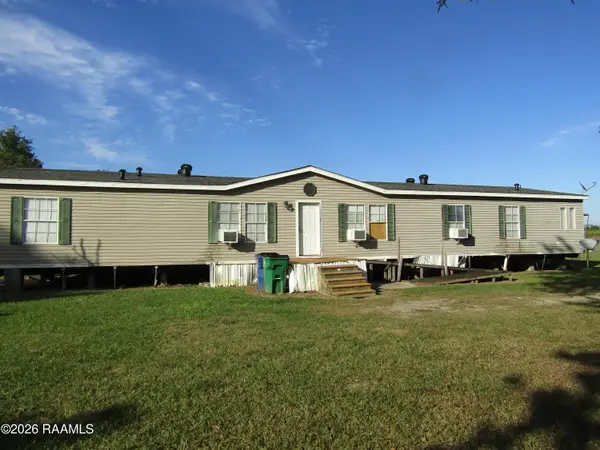 $72,000Active4 beds 2 baths2,128 sq. ft.
11100 Brayton Drive, New Iberia, LA 70560
MLS# 2600009826Listed by: CAFFERY REAL ESTATE, INC. - New
 $257,000Active3 beds 2 baths2,180 sq. ft.
407 Dodson Street, New Iberia, LA 70563
MLS# 2600009820Listed by: EXP REALTY, LLC - New
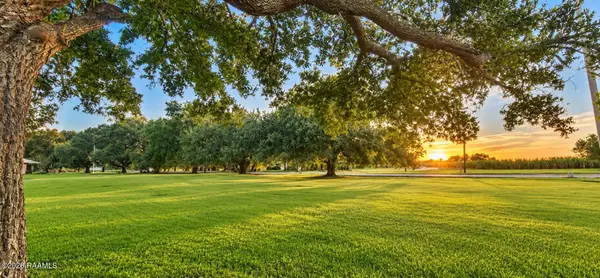 $37,500Active0.68 Acres
Tbd La Rue De Ezebe, New Iberia, LA 70560
MLS# 2600009811Listed by: COMPASS - New
 $260,000Active3 beds 2 baths1,832 sq. ft.
3308 Schwing Road, New Iberia, LA 70560
MLS# 2600009789Listed by: EXP REALTY, LLC


Protect your home and budget from life's surprises with an Assurant Home Warranty, backed by a partner that supports you through every step of homeownership. Explore Plans.
©2026 Century 21 Real Estate LLC. All rights reserved. CENTURY 21®, the CENTURY 21 Logo and C21® are service marks owned by Century 21 Real Estate LLC. Century 21 Real Estate LLC fully supports the principles of the Fair Housing Act and the Equal Opportunity Act. Each office is independently owned and operated. Listing information is deemed reliable but not guaranteed accurate.