
7212 Daspit Road, New Iberia, LA 70563
Local realty services provided by:CENTURY 21 Action Realty
Listed by: julia thomas, andree schlicher
Office: mcgeescott realty
MLS#:2600007945
Source:LA_RAAMLS
Price summary
- Price:$229,000
- Price per sq. ft.:$127.22
About this home
Welcome to where modern updates meet country living! Tucked away at the end of a picturesque driveway and greeted by two charming lanterns, this traditional-style home has been tastefully updated while maintaining its warm and inviting character.The home offers 3 bedrooms, 1.5 bathrooms, and a versatile flex space that could be used as an office, playroom, game room, guest room, or whatever best fits your lifestyle. Outside, the spacious driveway and two-car garage provide plenty of parking, with additional space along the right side of the home for guests, extra vehicles, or all of your recreational toys.The front of the home has been recently landscaped, adding to its curb appeal and welcoming feel. Step into the backyard and enjoy a peaceful outdoor retreat featuring a gazebo--perfect for sipping your morning coffee or gathering around an evening bonfire. You'll also find a new 2026 20x20 enclosed shop with a 12 foot over hang, offering the ideal space for tools, lawn equipment, hobbies, or additional storage.Another standout feature of this property is its location within the highly desirable Loreauville school district, offering buyers the opportunity to enjoy country living while being conveniently located near Loreauville schools.This property offers the perfect blend of updated living, functional space, and the relaxed charm of country life. Come see all that 7212 Daspit Road has to offer!...
Contact an agent
Home facts
- Year built:1960
- Subdivision & Development:None
- Listing ID #:2600007945
- Added:59 day(s) ago
- Updated:October 25, 2026 at 10:15 AM
Rooms and interior
- Bedrooms:3
- Total bathrooms:2
- Full bathrooms:1
- Half bathrooms:1
- Flooring:Vinyl Plank
- Kitchen Description:Dishwasher, Electric Stove Con, Formica Counters, Gas Stove Con, Microwave, Walk-in Pantry
- Living area:1,800 sq. ft.
Heating and cooling
- Cooling:Central Air, Window Unit(s)
- Heating:Central Heat, Natural Gas
- Central air:Yes
Structure and exterior
- Roof:Metal
- Year built:1960
- Building area:1,800 sq. ft.
- Lot area:0.35 Acres
- Lot Features:Landscaped, Level
- Architectural Style:Traditional
- Construction Materials:Brick, Brick Veneer, Frame, Vinyl Siding
- Exterior Features:Covered Patio, Gazebo, Outside Light, Porch, Workshop
- Foundation Description:Slab
- Levels:1 Story
Schools
- High school:Loreauville
- Middle school:Loreauville
- Elementary school:Loreauville
Finances and disclosures
- Price:$229,000
- Price per sq. ft.:$127.22
Features and amenities
- Appliances:Dishwasher, Electric Stove Con, Gas Stove Con, Microwave
- Laundry features:Electric Dryer Hookup, Washer Hookup
- Amenities:Aluminum Frames, Built-in Features, Crown Molding, Lighting, Walk-In Closet(s), Walk-in Pantry, Window Treatments
Parking
- Total parking spaces:2
- Parking description:Garage, Open Parking
- Garage:Yes
- Garage spaces:2
New listings near 7212 Daspit Road
- New
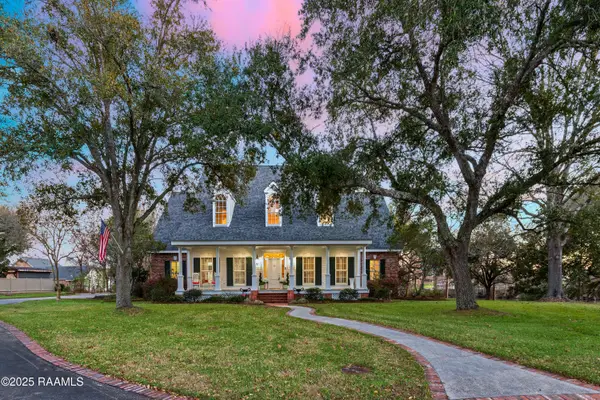 $649,000Active4 beds 6 baths5,600 sq. ft.
9 Oak Place, New Iberia, LA 70563
MLS# 25001711Listed by: MCGEESCOTT REALTY - New
 $1,805,000Active4.36 Acres
La-14, New Iberia, LA 70560
MLS# 12239431Listed by: CAFFERY REAL ESTATE, INC. - New
 $1,350,000Active9 Acres
8100 Hwy 90, New Iberia, LA 70560
MLS# 23001392Listed by: COMPASS - New
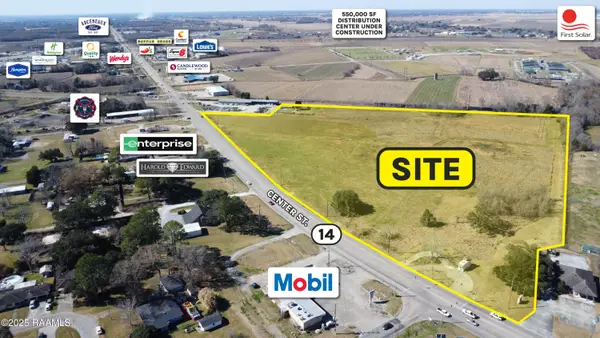 $5,000,000Active22.53 Acres
1846 Center Street, New Iberia, LA 70560
MLS# 25001147Listed by: THE GLEASON GROUP - New
 $69,900Active0.55 Acres
1118 W Main Street, New Iberia, LA 70560
MLS# 24011064Listed by: CAFFERY REAL ESTATE, INC. - New
 $75,000Active2 Acres
Tbd Jane Street, New Iberia, LA
MLS# 24009708Listed by: THE GLEASON GROUP - New
 $99,995Active4 beds 2 baths1,647 sq. ft.
912 W Main Street, New Iberia, LA 70560
MLS# 2600003549Listed by: BEAU BOX COMMERCIAL REAL ESTATE - New
 $169,900Active3 beds 2 baths1,300 sq. ft.
127 San Jose Street, New Iberia, LA 70563
MLS# 2600007164Listed by: SAVVY TEAM REALTY, LLC - New
 $260,000Active3 beds 2 baths1,957 sq. ft.
2007 Sugar Palm Drive, New Iberia, LA 70563
MLS# 2600007758Listed by: HUNCO REAL ESTATE - New
 $135,000Active2 beds 2 baths1,192 sq. ft.
1611 S Hopkins Street, New Iberia, LA 70560
MLS# 2600008836Listed by: HUNCO REAL ESTATE


Protect your home and budget from life's surprises with an Assurant Home Warranty, backed by a partner that supports you through every step of homeownership. Explore Plans.
©2026 Century 21 Real Estate LLC. All rights reserved. CENTURY 21®, the CENTURY 21 Logo and C21® are service marks owned by Century 21 Real Estate LLC. Century 21 Real Estate LLC fully supports the principles of the Fair Housing Act and the Equal Opportunity Act. Each office is independently owned and operated. Listing information is deemed reliable but not guaranteed accurate.