
1 Rosedown Court, New Orleans, LA 70131
Local realty services provided by:CENTURY 21 Action Realty
1 Rosedown Court,New Orleans, LA 70131
$825,000
- 7 Beds
- 8 Baths
- 7,751 sq. ft.
- Single family
- Active
Listed by:
 Heather Laughlin(504) 456 - 8821CENTURY 21 Action Realty
Office: century 21 action realty, inc.
MLS#:2577293
Source:LA_GSREIN
Price summary
- Price:$825,000
- Price per sq. ft.:$97.74
- Monthly HOA dues:$275
About this home
Welcome to ENGLISH TURN!!! Very Stately, 3 Story construction with all brick exterior located in great area of English Turn subdivision. Features 7 Bedrooms and 7 1/2 Baths; wet bar; huge gourmet kitchen, spacious living area; wet bar; balcony; and much more! The grounds reflects a grad estate feeling with attached garage for storage area.
Contact an agent
Home facts
- Year built:1982
- Subdivision & Development:English Turn
- Listing ID #:2577293
- Added:1 day(s) ago
- Updated:September 15, 2026 at 07:53 PM
Rooms and interior
- Bedrooms:7
- Total bathrooms:8
- Full bathrooms:7
- Half bathrooms:1
- Rooms Total:10
- Kitchen Description:Granite Counters
- Living area:7,751 sq. ft.
Heating and cooling
- Cooling:3+ Units, Central Air
- Heating:Central, Heating, Multiple Heating Units
Structure and exterior
- Roof:Shingle
- Year built:1982
- Building area:7,751 sq. ft.
- Lot area:0.9 Acres
- Lot Features:City Lot, Oversized Lot
- Architectural Style:Traditional
- Construction Materials:Brick
- Foundation Description:Slab
- Levels:3+ Story
Finances and disclosures
- Price:$825,000
- Price per sq. ft.:$97.74
Features and amenities
- Amenities:Ceiling Fan(s), Smoke Detector(s), Wet Bar
- Pool features:Community
Parking
- Parking description:Attached, Driveway, Three or more Spaces
New listings near 1 Rosedown Court
- New
 $185,000Active3 beds 2 baths1,500 sq. ft.
2111 Forstall Street, New Orleans, LA 70117
MLS# 2572065Listed by: REVE, REALTORS - New
 $115,000Active0.27 Acres
10 Lakewood Estates Drive, New Orleans, LA 70131
MLS# 2577138Listed by: KELLER WILLIAMS REALTY NEW ORLEANS - New
 $52,000Active0.06 Acres
1924 6th Street, New Orleans, LA 70115
MLS# 2577231Listed by: REVE, REALTORS - Open Wed, 11:30am to 1:30pmNew
 $475,000Active6 beds 8 baths3,466 sq. ft.
2225-27 Rev John Raphael Jr Way, New Orleans, LA 70113
MLS# 2577304Listed by: REVE, REALTORS - New
 $799,000Active3 beds 3 baths2,335 sq. ft.
8418 Freret Street, New Orleans, LA 70118
MLS# 2577096Listed by: EXP REALTY, LLC - New
 $199,000Active4 beds 2 baths936 sq. ft.
1133-35 Belleville Street, New Orleans, LA 70114
MLS# 2577267Listed by: REVE, REALTORS - New
 $145,000Active3 beds 2 baths1,416 sq. ft.
7921 Sandpiper Drive, New Orleans, LA 70128
MLS# 2577310Listed by: COMPASS KENNER - New
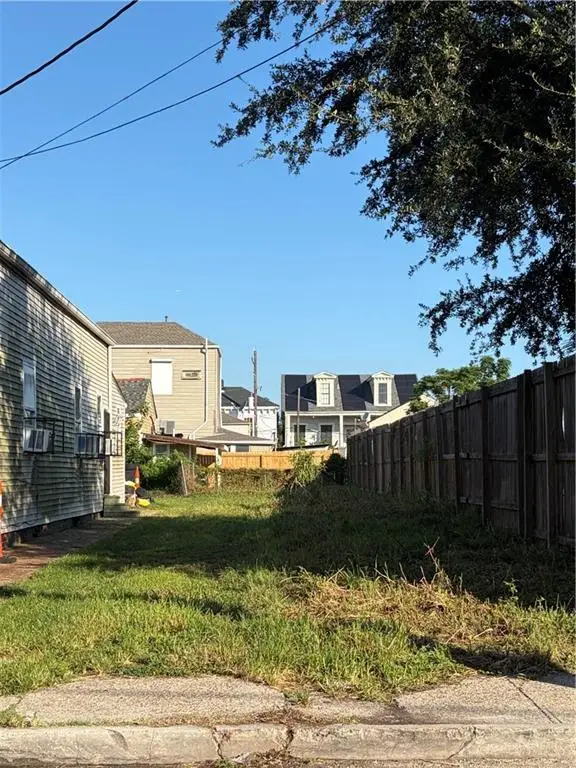 $35,000Active0 Acres
2023 S Liberty Street, New Orleans, LA 70113
MLS# 2571767Listed by: KELLER WILLIAMS REALTY NEW ORLEANS - Open Wed, 11am to 1pmNew
 $749,000Active4 beds 3 baths3,029 sq. ft.
6540 Center Street, New Orleans, LA 70124
MLS# 2573873Listed by: REVE, REALTORS


Protect your home and budget from life's surprises with an Assurant Home Warranty, backed by a partner that supports you through every step of homeownership. Explore Plans.
©2026 Century 21 Real Estate LLC. All rights reserved. CENTURY 21®, the CENTURY 21 Logo and C21® are service marks owned by Century 21 Real Estate LLC. Century 21 Real Estate LLC fully supports the principles of the Fair Housing Act and the Equal Opportunity Act. Each office is independently owned and operated. Listing information is deemed reliable but not guaranteed accurate.