
10101 Flossmoor Drive, New Orleans, LA 70127
Local realty services provided by:CENTURY 21 Buelow-Miller Realty
10101 Flossmoor Drive,New Orleans, LA 70127
$395,000
- 4 Beds
- 3 Baths
- 2,170 sq. ft.
- Single family
- Active
Listed by: jimmie mcfarland
Office: mcfarland homes llc.
MLS#:200IRL
Source:LA_CLBOR
Price summary
- Price:$395,000
- Price per sq. ft.:$177.13
About this home
This new construction home offers the blend of style, comfort, and functionality. Featuring 4 spacious bedrooms and 2.5 bathrooms, this home boasts high ceilings, an open and inviting atmosphere, and contemporary finishes throughout. The heart of the home is the open floor plan that leads to the kitchen, complete with elegant countertops, a large center island for meal preparation and new appliances. The thoughtfully designed layout offers plenty of room for everyday living, hosting guests, and creating lasting memories.
Contact an agent
Home facts
- Year built:2026
- Subdivision & Development:New Orleans East
- Listing ID #:200IRL
- Added:1 day(s) ago
- Updated:October 31, 2026 at 09:31 PM
Rooms and interior
- Bedrooms:4
- Total bathrooms:3
- Full bathrooms:2
- Half bathrooms:1
- Rooms Total:7
- Flooring:Marble
- Kitchen Description:Dishwasher, Pantry, appl_Electric Water Heater, appl_Gas Range
- Living area:2,170 sq. ft.
Heating and cooling
- Cooling:Central Air
- Heating:Central
Structure and exterior
- Year built:2026
- Building area:2,170 sq. ft.
- Lot area:0.15 Acres
- Lot Features:Garden
- Construction Materials:Brick, HardiPlank Type
- Exterior Features:Patio: Wood, Porch
- Foundation Description:Raised
Utilities
- Water:Public
- Sewer:Public Sewer
Finances and disclosures
- Price:$395,000
- Price per sq. ft.:$177.13
Features and amenities
- Appliances:Dishwasher, Electric Water Heater, Gas Range
- Laundry features:Electric Dryer Hookup, Washer Hookup
- Amenities:High Ceilings, Kitchen Island, Pantry, Quartz, Walk-In Closet(s)
Parking
- Parking description:Concrete, Detached Garage, Off Street
- Garage spaces:150
New listings near 10101 Flossmoor Drive
- New
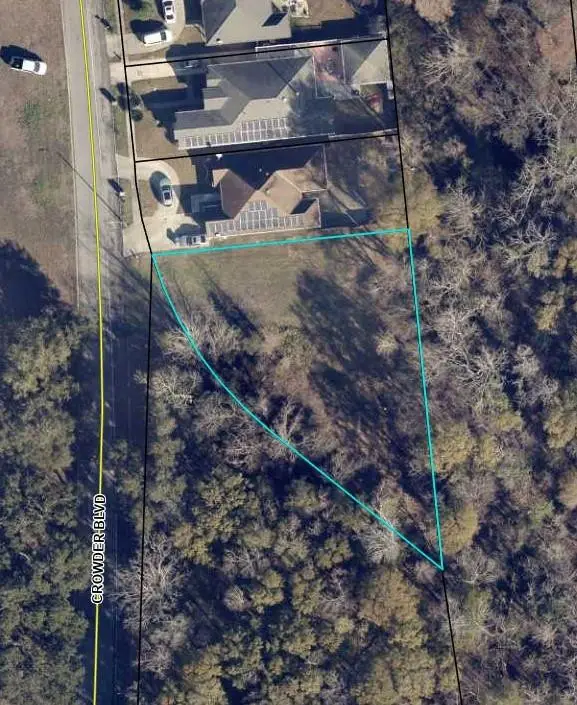 $35,000Active0.33 Acres
4401 Crowder Boulevard, New Orleans, LA 70127
MLS# 200ISWListed by: PAUL GILMORE & ASSOCIATES, IN - New
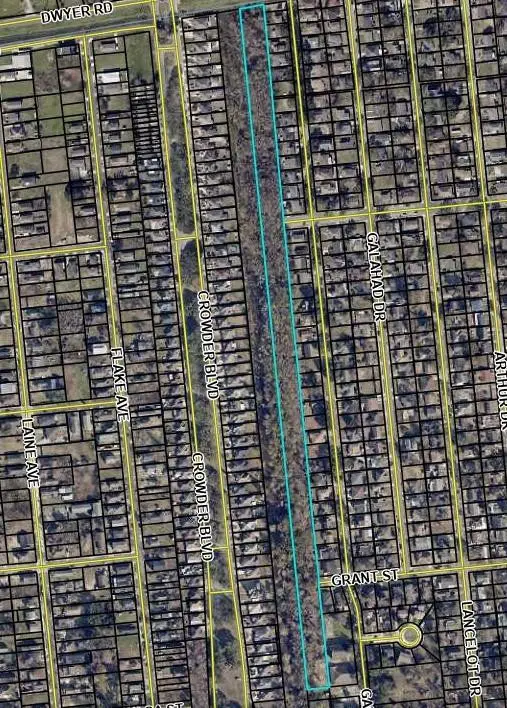 $390,000Active6.28 Acres
1 Tulsa Street, New Orleans, LA 70127
MLS# 200IVAListed by: PAUL GILMORE & ASSOCIATES, IN - New
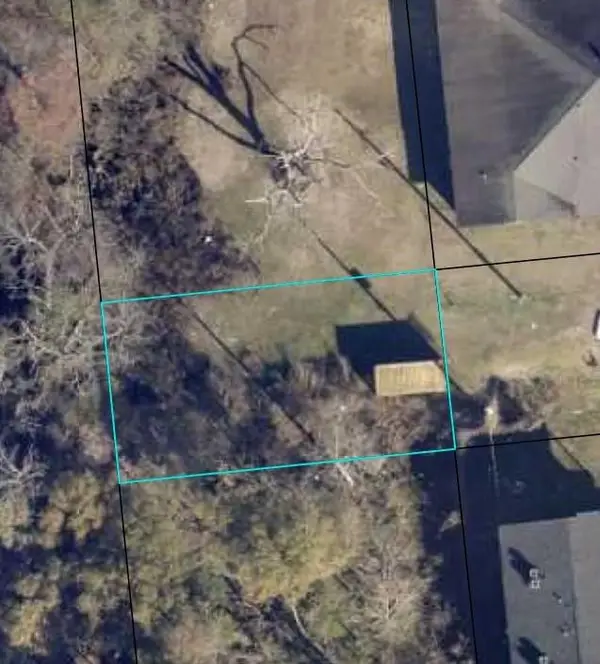 $50,000Active0.11 Acres
2 Tulsa Street, New Orleans, LA 70127
MLS# 200IVDListed by: PAUL GILMORE & ASSOCIATES, IN - New
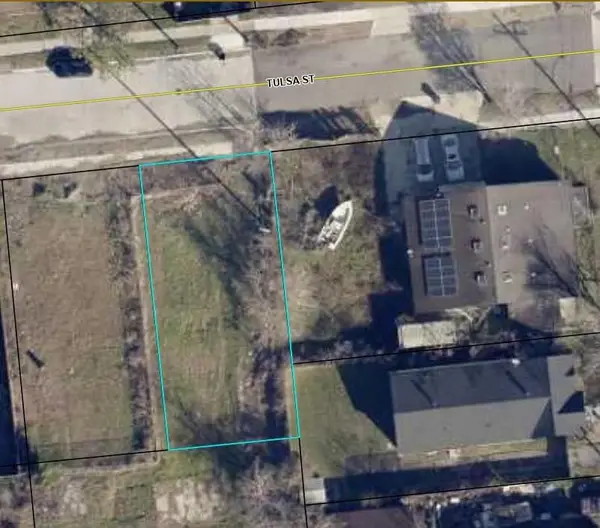 $25,000Active0.11 Acres
6 Tulsa Street, New Orleans, LA 70126
MLS# 200IVJListed by: PAUL GILMORE & ASSOCIATES, IN - New
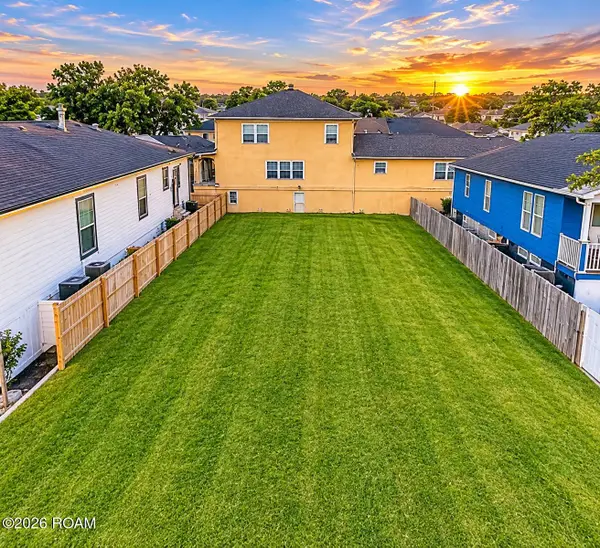 $80,000Active0.1 Acres
5634 Franklin Avenue, New Orleans, LA 70122
MLS# 200IRXListed by: CROWN JEWEL REALTY LLC - New
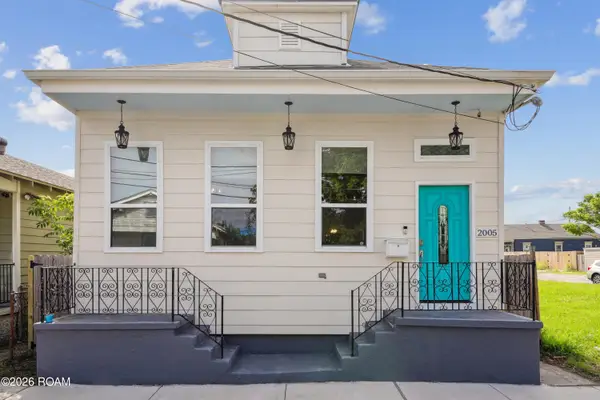 $205,000Active3 beds 2 baths1,680 sq. ft.
2005 Port Street, New Orleans, LA 70117
MLS# 200IRRListed by: REVE, REALTORS - New
 $399,999Active6 beds 4 baths2,444 sq. ft.
2212 Gravier Street, New Orleans, LA 70119
MLS# 200IRWListed by: DEMAND REALTY  $370,000Active3 beds 2 baths1,284 sq. ft.
1937 Foucher Street, , LA
MLS# 2562833Listed by: HOMESMART REALTY SOUTH - METAIRIE- New
 $339,000Active6 beds 6 baths2,462 sq. ft.
1337 Tupelo Street, New Orleans, LA 70117
MLS# 200IQDListed by: CHRISTIAN SHANE PROPERTIES


Protect your home and budget from life's surprises with an Assurant Home Warranty, backed by a partner that supports you through every step of homeownership. Explore Plans.
©2026 Century 21 Real Estate LLC. All rights reserved. CENTURY 21®, the CENTURY 21 Logo and C21® are service marks owned by Century 21 Real Estate LLC. Century 21 Real Estate LLC fully supports the principles of the Fair Housing Act and the Equal Opportunity Act. Each office is independently owned and operated. Listing information is deemed reliable but not guaranteed accurate.