
209 Wiley Oaks Drive, New Orleans, NC 27591
Local realty services provided by:CENTURY 21 Triangle Group
209 Wiley Oaks Drive,Wendell, NC 27591
$416,000
- 4 Beds
- 3 Baths
- - sq. ft.
- Single family
- Sold
Listed by: darlene zeitler
Office: o'meara realty group inc.
MLS#:2540942
Source:RD
Sorry, we are unable to map this address
Price summary
- Price:$416,000
About this home
4 bedroom, 2.5 bath Craftsman style home on 1.02 acre lot - NO HOA or city taxes! Chef's kitchen has glazed cabinetry, island, granite counters, farmhouse sink, stainless steel appliances and tile backsplash. Living area opens up to kitchen and is perfect for entertaining guests. Gas log fireplace. Separate dining room could double as a home office. Laminate flooring on entire first level. Custom drop zone bench and built in storage. Master bedroom suite with large walk in closet, lighted trey and ceiling fan. Spa-like master bath has a dual vanity, garden tub, separate shower and toilet room. 3 more bedrooms on the second level all have ceiling fans and share the hall bathroom. Laundry is centrally located upstairs. Fenced backyard is another great place to enjoy hosting friends whether sitting out on the deck, around the firepit or climbing up into the treehouse! 12x16 storage building has plenty of space for all your yard toys. Great location near Publix, Wendell Falls restaurants and downtown Wendell....
Contact an agent
Home facts
- Year built:2015
- Subdivision & Development:Wiley Oakes
- Listing ID #:2540942
- Added:996 day(s) ago
- Updated:April 19, 2026 at 06:40 PM
Rooms and interior
- Bedrooms:4
- Total bathrooms:3
- Full bathrooms:2
- Half bathrooms:1
- Rooms Total:7
- Flooring:Carpet, Laminate
- Dining Description:Eat-in Kitchen
- Bathrooms Description:Double Vanity, Soaking Tub, Walk-In Shower
- Kitchen Description:Dishwasher, Electric Range, Electric Water Heater, Microwave, Plumbed For Ice Maker, Self Cleaning Oven
Heating and cooling
- Cooling:Central Air, Electric, Zoned
- Heating:Electric, Forced Air
- Central air:Yes
Structure and exterior
- Year built:2015
- Lot Features:Garden, Hardwood Trees, Landscaped
- Architectural Style:Craftsman, Traditional, Transitional
- Construction Materials:Stone, Vinyl Siding
- Exterior Features:Covered, Deck, Fenced Yard, Porch, Rain Gutters
- Foundation Description:Stem Walls
- Levels:Two
Schools
- High school:Wake - East Wake
- Middle school:Wake - Wendell
- Elementary school:Wake - Carver
Utilities
- Water:Well
- Sewer:Septic Tank
Finances and disclosures
- Price:$416,000
- Tax amount:$1,900
Features and amenities
- Appliances:Dishwasher, Electric Range, Electric Water Heater, Microwave, Plumbed For Ice Maker, Self Cleaning Oven
- Laundry features:Electric Dryer Hookup, In Hall, Laundry Closet, Upper Level
- Amenities:Electric Water Heater, Entrance Foyer, Granite Counters, High Ceilings, Smooth Ceilings, Tile Counters, Tray Ceiling(s)
Parking
- Parking description:Concrete, Driveway, Garage, Garage Door Opener, Garage Faces Front
- Garage:Yes
- Garage spaces:2
 Listings marked with a Doorify MLS icon are provided courtesy of the Doorify MLS, of North Carolina, Internet Data Exchange Database. Brokers make an effort to deliver accurate information, but buyers should independently verify any information on which they will rely in a transaction. The listing broker shall not be responsible for any typographical errors, misinformation, or misprints, and they shall be held totally harmless from any damages arising from reliance upon this data. This data is provided exclusively for consumers’ personal, non-commercial use. Copyright 2026 Doorify MLS of North Carolina. All rights reserved.
New listings near 209 Wiley Oaks Drive
- New
 $1,400,000Active1 beds 2 baths1,224 sq. ft.
2 Canal Street #2001, New Orleans, LA 70130
MLS# 2570327Listed by: FQR REALTORS - New
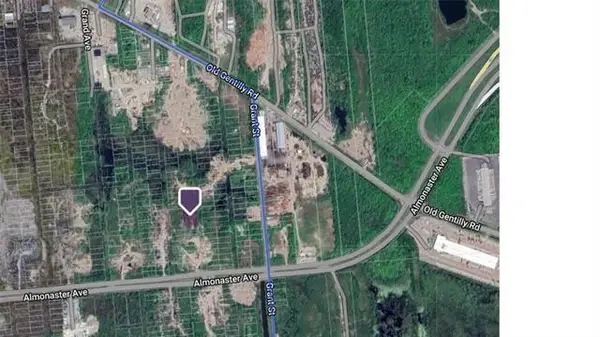 $25,000Active0.41 Acres
5386101 Kernard Avenue, New Orleans, LA 70127
MLS# NO2567565Listed by: UNITED REAL ESTATE PARTNERS LLC - New
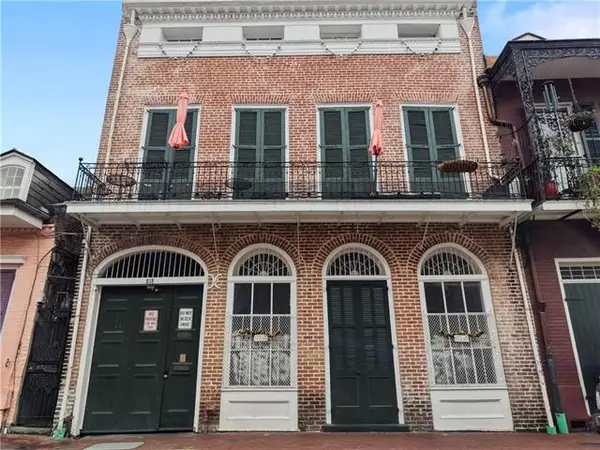 $399,900Active2 beds 2 baths988 sq. ft.
818 Bourbon Street #1A, New Orleans, LA 70116
MLS# NO2570295Listed by: HOMESMART REALTY SOUTH - New
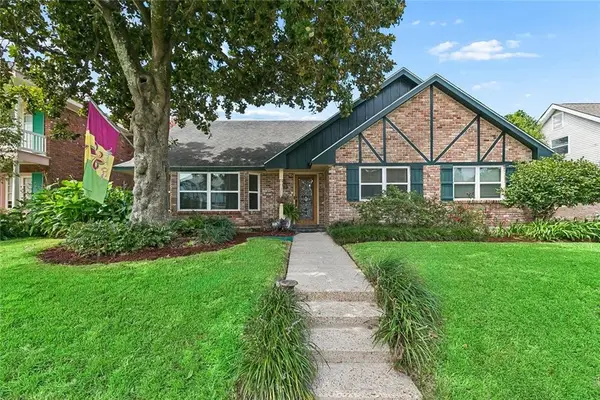 $280,000Active4 beds 3 baths2,205 sq. ft.
3639 Pin Oak Avenue, New Orleans, LA 70131
MLS# 2570074Listed by: HOMESMART REALTY SOUTH - New
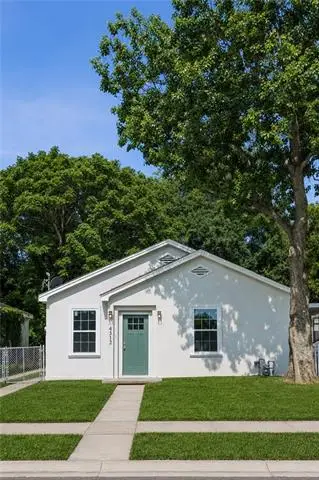 $209,000Active2 beds 1 baths855 sq. ft.
4312 Pauger Street, New Orleans, LA 70122
MLS# NO2569131Listed by: COMPASS UPTOWN-MAPLE ST - Open Sat, 12 to 2pmNew
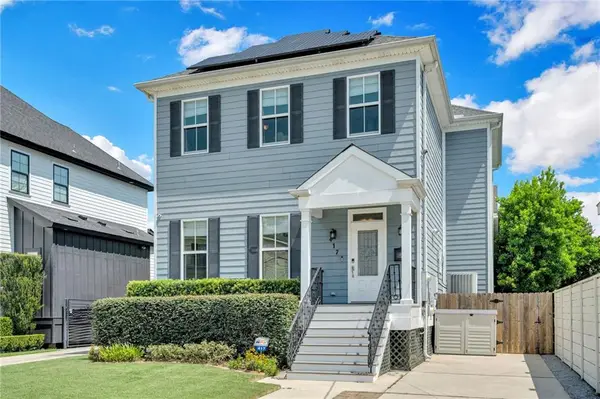 $639,000Active3 beds 3 baths2,385 sq. ft.
417 34th Street, New Orleans, LA 70124
MLS# 2570050Listed by: BERKSHIRE HATHAWAY HOMESERVICES PREFERRED, REALTOR - New
 $149,900Active-- beds -- baths1,728 sq. ft.
1029-31 Lamanche Street, New Orleans, LA 70117
MLS# NO2569717Listed by: KELLER WILLIAMS REALTY SERVICES - New
 $149,900Active6 beds 2 baths1,728 sq. ft.
1029 31 Lamanche Street, New Orleans, LA 70117
MLS# 2569717Listed by: KELLER WILLIAMS REALTY SERVICES - New
 $196,000Active-- beds -- baths2,666 sq. ft.
7260-62 Bunkerhill Road, New Orleans, LA 70112
MLS# NO2570107Listed by: COMPASS WESTBANK - New
 $110,000Active4 beds 2 baths1,400 sq. ft.
1320 Flanders Street, New Orleans, LA 70114
MLS# NO2570268Listed by: BOURGEOIS REALTY


Protect your home and budget from life's surprises with an Assurant Home Warranty, backed by a partner that supports you through every step of homeownership. Explore Plans.
©2026 Century 21 Real Estate LLC. All rights reserved. CENTURY 21®, the CENTURY 21 Logo and C21® are service marks owned by Century 21 Real Estate LLC. Century 21 Real Estate LLC fully supports the principles of the Fair Housing Act and the Equal Opportunity Act. Each office is independently owned and operated. Listing information is deemed reliable but not guaranteed accurate.